2765 Squires St, Minden, NV 89423
- $983,000
- 4
- BD
- 4
- BA
- 2,546
- SqFt




- Sold Price
- $983,000
- List Price
- $997,000
- Status
- CLOSED
- Days on Market
- 125
- Closing Date
- Feb 17, 2026
- MLS#
- 250057060
- Subtype
- Residential
- New Construction
- Yes
- Year Built
- 2025
- Bedrooms
- 4
- Bathrooms
- 4
- Full Baths
- 3
- Half Baths
- 1
- Living Area
- 2,546
- Lot Size
- 43,560
- Acres
- 1
- Subdivision
- Bramwell Homestead
Property Description
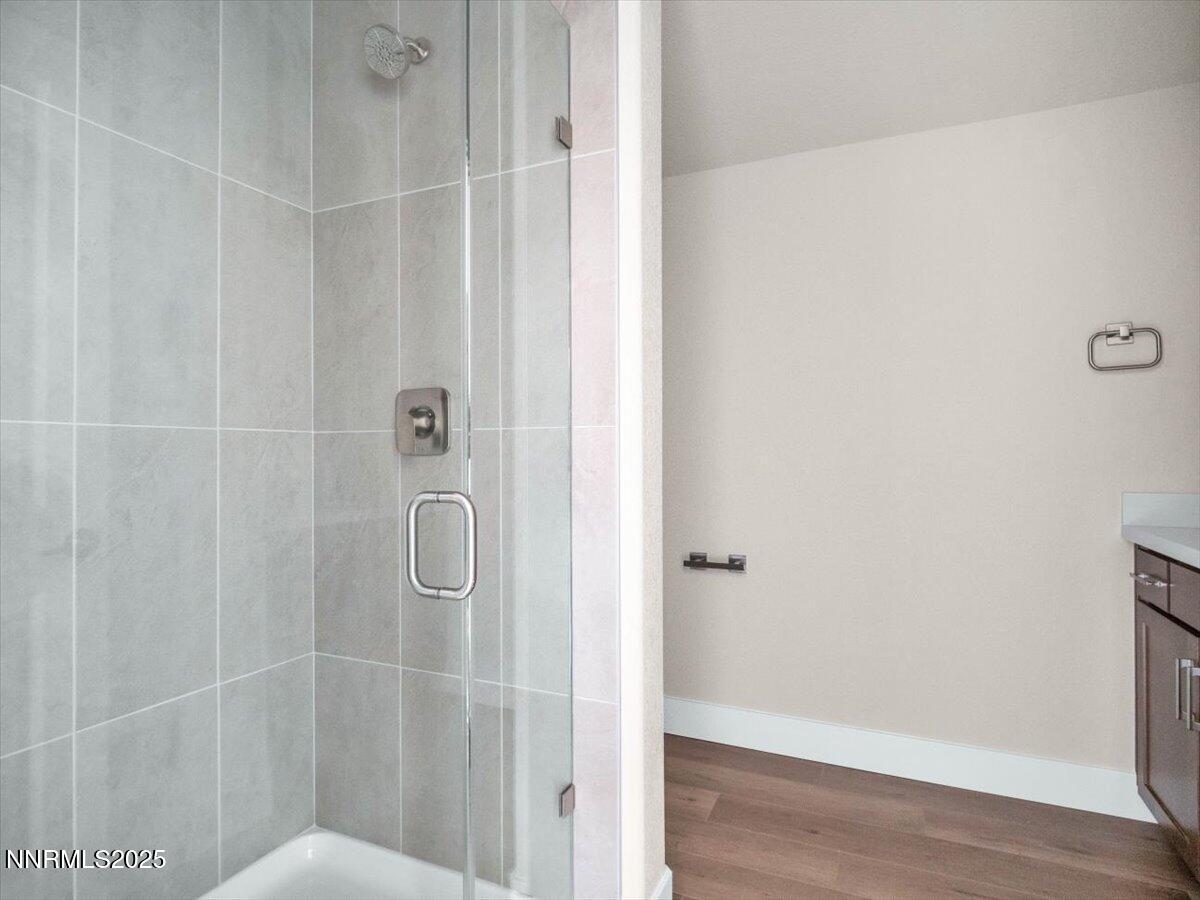
Introducing the Matterhorn Plan, nestled in the serene and upscale Bramwell Estates community on Johnson Lane in Minden, Nevada. This meticulously crafted single-story residence spans approximately 2,546 sqft and features 4 bedrooms and 3.5 baths, designed for elegant and functional living . Step inside to an open-concept layout where a spacious kitchen—with quality appliances, soft-close cabinetry, and an expansive island—effortlessly flows into the great room, highlighted by a modern digital electric fireplace and 10-foot ceilings. The covered back porch, accessed via sliding doors, offers a tranquil setting for outdoor entertaining, taking in mountain air and neighborhood views. The primary suite is a private retreat, complete with a luxurious bathroom featuring elegant tile finishes, dual vanities, and a generous walk-in closet. Three additional bedrooms share two well-appointed bathrooms, ideal for family or guests. Additionally, a versatile den provides flexible space for a home office or media room. The 3-car garage, fully insulated with reinforced walls and doors. Built by a local builder committed to quality craftsmanship, energy-efficient standards, and customer satisfaction, this home reflects their dedication to enhancing life in Northern Nevada . Bramwell Estates is prized for its quiet ambiance, custom homes, and panoramic Sierra Nevada backdrop. Residents enjoy close proximity to outdoor recreation—Lake Tahoe, hiking, biking, golf—while remaining within a comfortable drive to Reno, Carson City, and the regional airport. This new-construction gem is currently available, offering an exceptional opportunity for discerning buyers seeking refined, single-level luxury in a coveted Johnson Lane locale. Photos are of a similar home and are used to show finishes available and the quality of work.
/u.realgeeks.media/summit23realty/745d853fc4ef-summit_23_logo_navy_gold.png)
Additional Information
- Interior Features
- Ceiling Fans, High Ceilings, Roll In Shower, Smart Thermostat, Vaulted/Cathedral Ceilings, Breakfast Area, Kitchen Island, Pantry, Primary Downstairs, Walk-In Closet(s), Entrance Foyer
- Taxes
- $886
- Zoning
- SFR
- Flooring
- Vinyl, Plank
- Appliances
- Disposal, Dishwasher, Gas Range, Microwave, Oven, Gas Cooktop
- Heating
- Forced Air, Natural Gas
- Air Conditioning
- Central Air, Electric
- Stories
- 1
- Roof
- Composition
- Foundation
- Concrete Perimeter, Slab, Full Perimeter
- Parking Features
- Attached, Garage, Garage Door Opener
- Garage
- Attached, Garage, Garage Door Opener
- Garage Spaces
- 3
- Elementary School
- Pinon Hills
- Middle School
- Carson Valley
- High School
- Douglas
- View
- Mountain(s), Valley
Mortgage Calculator
Courtesy of Matt Carter and Ink Realty. Contact:
Selling Office: Chase International Carson Cit.
© 2017 Northern Nevada Regional MLS, Inc. All Rights Reserved
Data last updated on 06/28/2017.
The data relating to real estate for sale on this web site comes in part from the Broker Reciprocity Program of the Northern Nevada Regional MLS. Real estate listings held by brokerage firms other than owner of this page are marked with the Broker Reciprocity logo and detailed information about them includes the name of the listing brokers.
Information deemed reliable but not guaranteed