4726 Wonderstone Dr, Sparks, NV 89436
- $649,900
- 3
- BD
- 3
- BA
- 2,077
- SqFt






- Sold Price
- $649,900
- List Price
- $649,900
- Status
- CLOSED
- Days on Market
- 54
- Closing Date
- Apr 24, 2026
- MLS#
- 260002230
- Subtype
- Residential
- Year Built
- 2018
- Bedrooms
- 3
- Bathrooms
- 3
- Full Baths
- 3
- Living Area
- 2,077
- Lot Size
- 7,833
- Acres
- 0.18
- Subdivision
- Miramonte Phase 4B Unit 2
Property Description
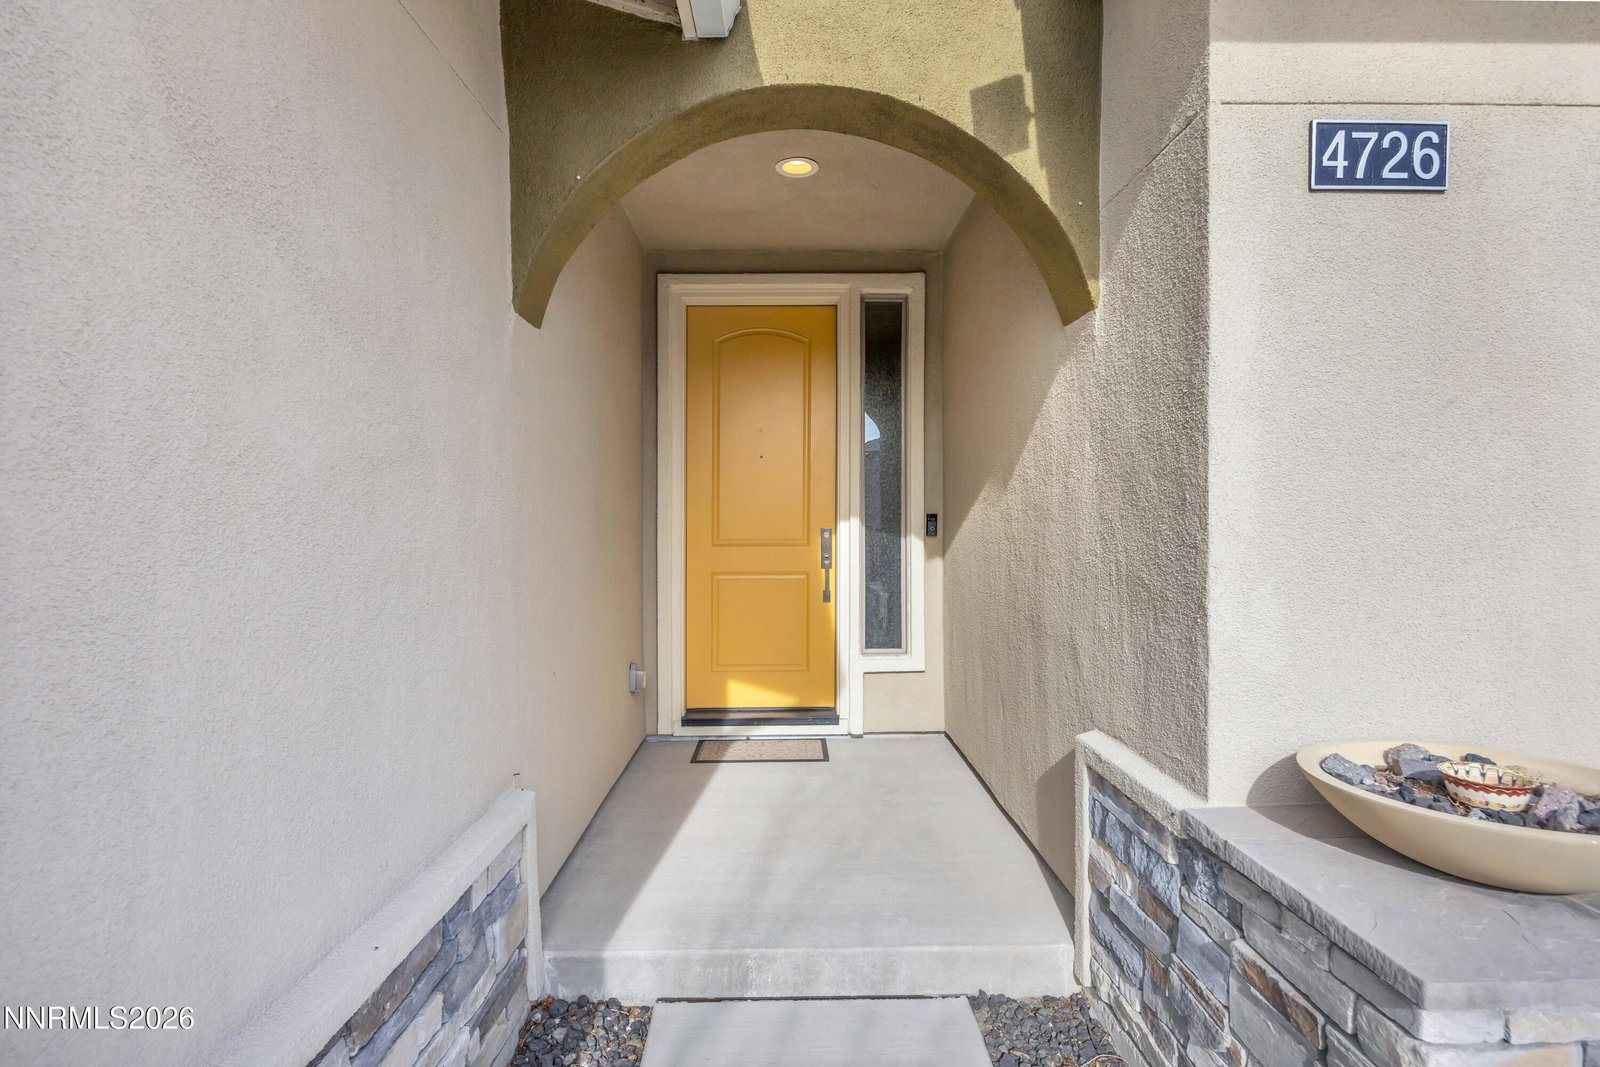
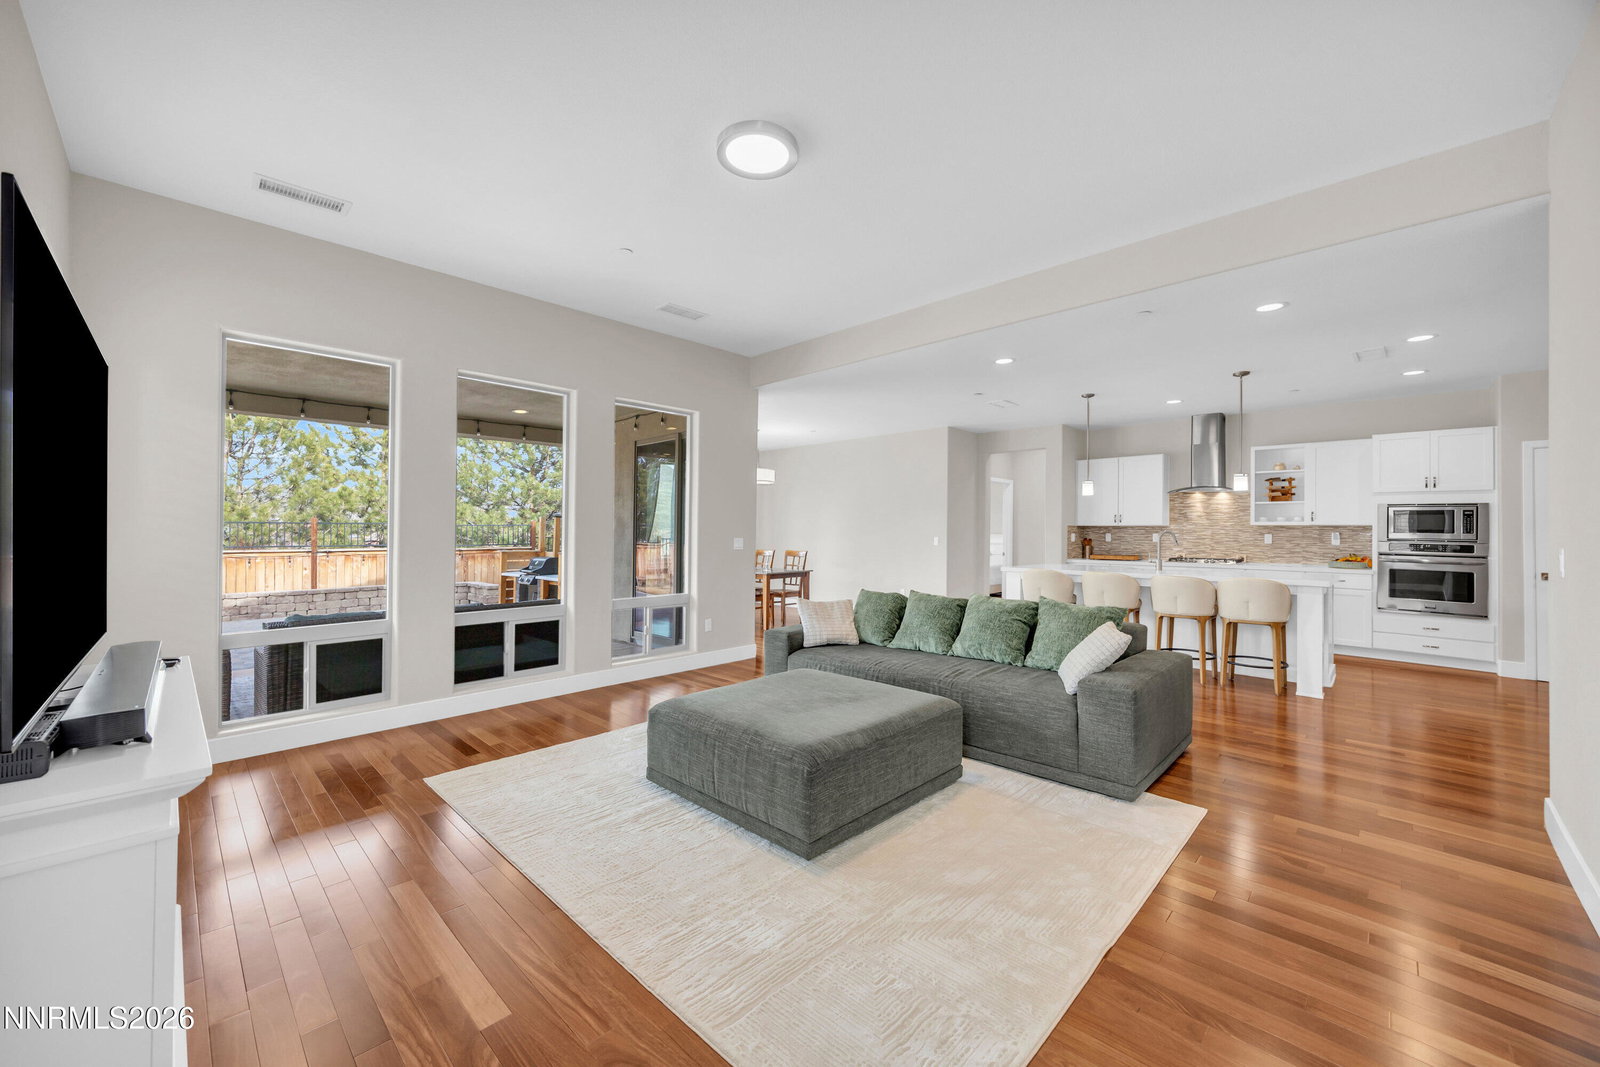
Well-cared-for and move-in ready, this single-story home delivers a spacious layout, premium upgrades, and a backyard that truly sets it apart. The heart of the home is an open-concept kitchen centered around a large quartz island with bar seating — which flows seamlessly into the living and dining areas, making the entire space ideal for entertaining. The adjacent laundry room extends the kitchen with additional cabinetry and countertop. The spacious primary suite features a bay window, double sinks, a curb-less glass shower, and a large walk-in closet. Additionally, a private en suite guest bedroom with its own full bath and walk-in closet provides a comfortable and independent space for family or long-term visitors. The oversized two-car garage adds plenty of room for vehicles, tools, and storage. Step outside to a north-facing backyard that provides natural shade throughout the day — something you will truly appreciate during Nevada summers. A covered loggia with porcelain tile flooring overlooks a beautiful backdrop of Austrian pines and desert hills, creating a serene setting for entertaining or unwinding. The south-facing driveway ensures snow melts quickly during winter months. Over $120,000 in upgrades include Brazilian Cumaru hardwood floors, expansive cobblestone pavers throughout the entire backyard, a large hot tub, a custom 8x8 shed, a built-in grill, six irrigated planter boxes, a kids playset with grass section, premium laundry room cabinetry, and a fully finished garage with a 240V EV outlet. Outdoor furniture, built-in grill, bar stools, dining set, master bedroom dresser set, and electric fireplace are all included with the home for a move-in ready experience (included at no value or implied warranty).
/u.realgeeks.media/summit23realty/745d853fc4ef-summit_23_logo_navy_gold.png)
Additional Information
- Interior Features
- High Ceilings, No Interior Steps, Roll In Shower, Smart Thermostat, Kitchen Island, Pantry, Primary Downstairs, Walk-In Closet(s)
- Exterior Features
- Barbecue, Fire Pit, Rain Gutters
- Taxes
- $6,168
- HOA Fee
- $80
- HOA Includes
- Management
- Zoning
- NUD
- Flooring
- Carpet, Tile, Wood
- Appliances
- Dryer, Disposal, Dishwasher, Electric Oven, Electric Range, Microwave, Refrigerator, Washer, Oven, Gas Cooktop
- Heating
- Forced Air, Natural Gas
- Air Conditioning
- Central Air
- Stories
- 1
- Levels
- One
- Roof
- Tile/Clay, Pitched
- Foundation
- Crawl Space
- Parking Features
- Attached, Electric Vehicle Charging Station(s), Garage, Garage Door Opener
- Garage
- Attached, Electric Vehicle Charging Station(s), Garage, Garage Door Opener
- Garage Spaces
- 2
- Elementary School
- Beasley
- Middle School
- Mendive
- High School
- Reed
- View
- Mountain(s)
Mortgage Calculator
Courtesy of Thomas Myers III and Realty One Group Eminence. Contact:
Selling Office: Ballard Realty, Inc..
© 2017 Northern Nevada Regional MLS, Inc. All Rights Reserved
Data last updated on 06/28/2017.
The data relating to real estate for sale on this web site comes in part from the Broker Reciprocity Program of the Northern Nevada Regional MLS. Real estate listings held by brokerage firms other than owner of this page are marked with the Broker Reciprocity logo and detailed information about them includes the name of the listing brokers.
Information deemed reliable but not guaranteed