2305 Jagged Peak Ln, Sparks, NV 89436
- $600,000
- 2
- BD
- 2
- BA
- 1,749
- SqFt




- Sold Price
- $600,000
- List Price
- $610,000
- Status
- CLOSED
- Days on Market
- 94
- Closing Date
- Jun 05, 2026
- MLS#
- 260002311
- Subtype
- Residential
- Year Built
- 2022
- Bedrooms
- 2
- Bathrooms
- 2
- Full Baths
- 2
- Living Area
- 1,749
- Lot Size
- 4,778
- Acres
- 0.11
- Subdivision
- Stonebrook Village G1-A
Property Description
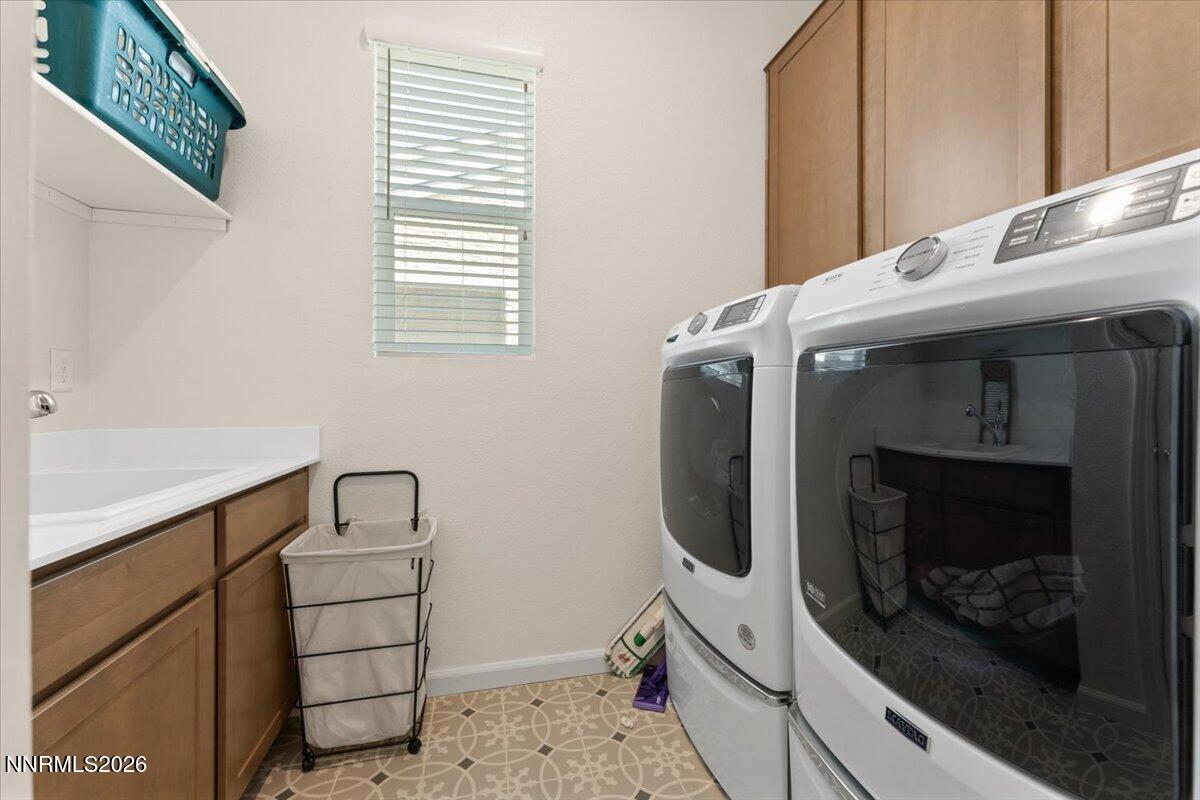
Looking for an active retirement community? Why buy new when you can buy this beauty with just about every upgrade you can imagine?! 2 bedroom, 2 bath with an office/craft room in a Toll Brothers neighborhood in Spanish Springs. Great room design. Kitchen features stainless steel, Kitchen Aide gas range and oven, built-in microwave and dishwasher plus stainless side by side refrigerator along with light quartz counter tops, 48" upper cabinets, huge pantry and breakfast bar. Kitchen opens to dining area on one side and living area with gas log fireplace and slider access to back yard on the other. Luxury Vinyl flooring flows from entry through great room to office to hall that leads to guest bedroom and bath. Full sized laundry room comes complete with front load washer and dryer, upper cabinets, linen closet and sink. Primary bedroom and bath are on the opposite side of the house for ultimate owner privacy. Yards are maintenance free (the HOA takes care of the front, and there's astro turf in the back) The back features a covered paver patio. The community comes with a club house, pool, gym and pickle ball and bocci ball courts plus plenty of activities to keep you busy. Or...you can just relax and enjoy your beautiful new home!
/u.realgeeks.media/summit23realty/745d853fc4ef-summit_23_logo_navy_gold.png)
Additional Information
- Interior Features
- Ceiling Fans, High Ceilings, No Interior Steps, Smart Thermostat, Breakfast Area, Kitchen Island, Pantry, Walk-In Closet(s), Entrance Foyer
- Exterior Features
- Rain Gutters
- Taxes
- $5,868
- HOA Fee
- $173
- HOA Includes
- Barbecue, Clubhouse, Fitness Center, Pool, Recreation Room
- Zoning
- NUD
- Flooring
- Carpet, Tile, Vinyl
- Appliances
- Dryer, Disposal, Dishwasher, Gas Range, Microwave, Refrigerator, Self Cleaning Oven, Washer
- Heating
- Forced Air, Natural Gas
- Air Conditioning
- Central Air
- Stories
- 1
- Levels
- One
- Roof
- Shingle, Pitched
- Foundation
- Slab
- Parking Features
- Attached, Garage, Garage Door Opener
- Garage
- Attached, Garage, Garage Door Opener
- Garage Spaces
- 2
- Elementary School
- Spanish Springs
- Middle School
- Shaw Middle School
- High School
- Spanish Springs
- View
- Mountain(s)
Mortgage Calculator
Courtesy of Jeanene Raffanelli and RE/MAX Gold. Contact:
Selling Office: Sierra Nevada Properties-Reno.
© 2017 Northern Nevada Regional MLS, Inc. All Rights Reserved
Data last updated on 06/28/2017.
The data relating to real estate for sale on this web site comes in part from the Broker Reciprocity Program of the Northern Nevada Regional MLS. Real estate listings held by brokerage firms other than owner of this page are marked with the Broker Reciprocity logo and detailed information about them includes the name of the listing brokers.
Information deemed reliable but not guaranteed