2285 Jagged Peak Ln, Sparks, NV 89436
- $615,000
- 2
- BD
- 2
- BA
- 1,749
- SqFt




- Sold Price
- $615,000
- List Price
- $625,000
- Status
- CLOSED
- Days on Market
- 64
- Closing Date
- Feb 19, 2026
- MLS#
- 250059164
- Subtype
- Residential
- Year Built
- 2023
- Bedrooms
- 2
- Bathrooms
- 2
- Full Baths
- 2
- Living Area
- 1,749
- Lot Size
- 4,778
- Acres
- 0.11
- Subdivision
- Stonebrook Village G1-A
Property Description
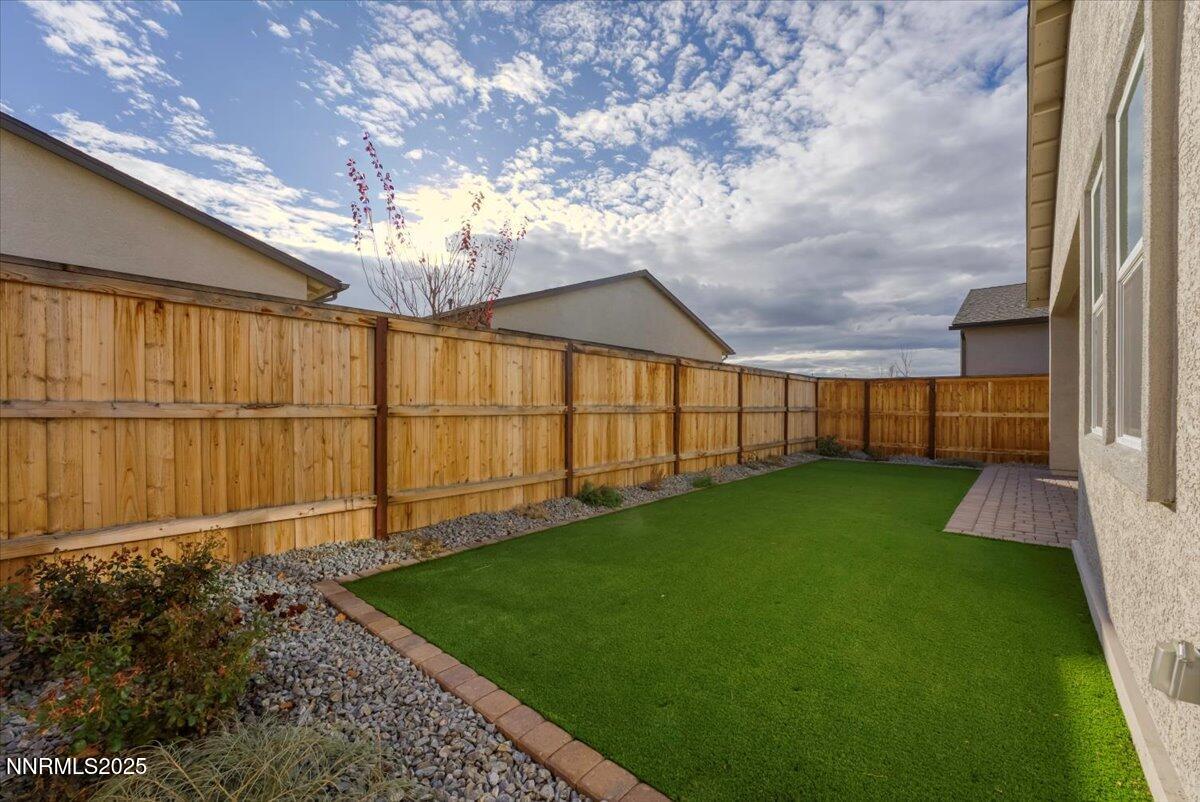
Welcome to effortless living in the sought-after 55+ Regency at Stonebrook. This beautifully upgraded, turnkey home offers over 1,700 square feet with two bedrooms plus a highly functional office featuring a built-in desk, workspace, and cabinetry to keep everything perfectly organized. Ideal as a full-time residence or lock-and-leave second home, it's being offered furnished if Buyer chooses—right down to Alexa and Xumo Stream Boxes—so you can simply move in and start enjoying life. The open living spaces showcase wood-look tile plank flooring and a stylish kitchen with rich brown cabinetry, a striking chevron backsplash in soft gray and beige tones, quartz countertops, stainless steel appliances, generous counter space, and a large walk-in pantry. The serene primary suite features a spa-like bath with a beautifully tiled shower and a spacious walk-in closet. Thoughtful upgrades such as outlet covers with built-in nightlights add everyday convenience. Outside, the low-maintenance backyard is complete with artificial turf, shrubs, and roses for seasonal color, plus a paver walkway extending along the side of the home for easy access to the garage and front entry. Residents enjoy an exceptional active adult lifestyle with amenities including a gathering room & pub, library, card room, fitness center, movement studio, indoor saltwater pool, Gear Shop, bocce ball, pickleball, fire pits, BBQs, and an impressive calendar of clubs, activities, and events. Start living the good life!
/u.realgeeks.media/summit23realty/745d853fc4ef-summit_23_logo_navy_gold.png)
Additional Information
- Interior Features
- No Interior Steps, Smart Thermostat, Breakfast Area, Kitchen Island, Pantry, Walk-In Closet(s)
- Exterior Features
- Rain Gutters
- Taxes
- $5,811
- HOA Fee
- $165
- HOA Includes
- Barbecue, Clubhouse, Fitness Center, Pool, Recreation Room
- Zoning
- NUD
- Flooring
- Carpet, Tile
- Appliances
- Dryer, Disposal, Dishwasher, Microwave, Refrigerator, Washer, Oven, Gas Cooktop
- Heating
- Forced Air, Natural Gas
- Air Conditioning
- Central Air
- Stories
- 1
- Levels
- One
- Roof
- Composition, Pitched
- Foundation
- Slab
- Parking Features
- Garage
- Garage
- Garage
- Garage Spaces
- 2
- Elementary School
- John Bohach
- Middle School
- Sky Ranch
- High School
- Spanish Springs
- View
- Mountain(s)
Mortgage Calculator
Courtesy of Julie Knecht and RE/MAX Professionals-Reno. Contact:
Selling Office: Chase International-Damonte.
© 2017 Northern Nevada Regional MLS, Inc. All Rights Reserved
Data last updated on 06/28/2017.
The data relating to real estate for sale on this web site comes in part from the Broker Reciprocity Program of the Northern Nevada Regional MLS. Real estate listings held by brokerage firms other than owner of this page are marked with the Broker Reciprocity logo and detailed information about them includes the name of the listing brokers.
Information deemed reliable but not guaranteed