Share this with your friends


Summit 23 Realty LLC
1760 Cosenza Dr, Sparks, NV 89434
- $465,000
- 2
- BD
- 2
- BA
- 1,242
- SqFt




- Sold Price
- $465,000
- List Price
- $469,900
- Status
- CLOSED
- Days on Market
- 29
- Closing Date
- Feb 27, 2026
- MLS#
- 260001023
- Subtype
- Residential
- Year Built
- 2002
- Bedrooms
- 2
- Bathrooms
- 2
- Full Baths
- 2
- Living Area
- 1,242
- Lot Size
- 10,265
- Acres
- 0.24
- Subdivision
- Toscana @ D`Andrea 3A - 3B
Property Description
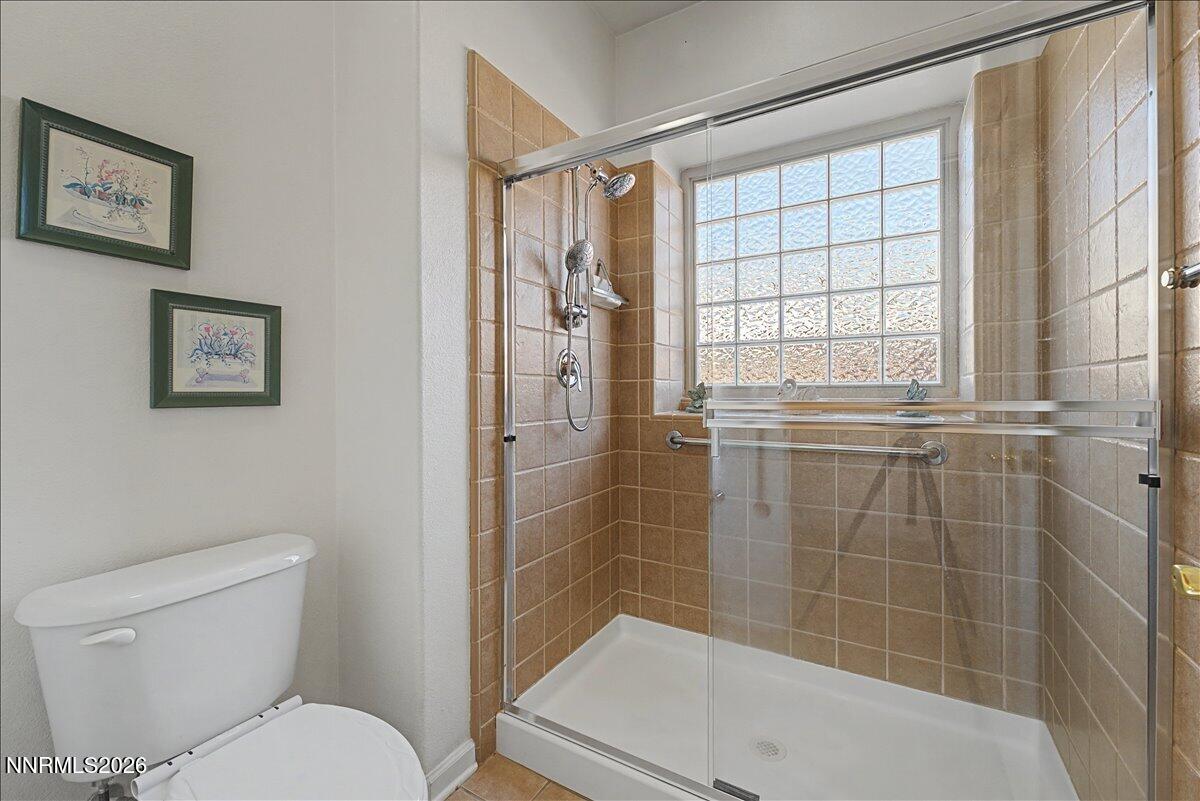
Rare opportunity to own one of the most sought-after floor plans in the prestigious 55+ community of Toscana, ideally situated on one of the largest and most private lots in the development. This original-owner home has been impeccably maintained and showcases true pride of ownership throughout. The expansive yet low-maintenance lot offers exceptional privacy, with only one neighboring home and a serene backyard featuring a tranquil water feature—perfect for relaxing or entertaining. Inside, the home is finished with tasteful, neutral selections in pristine condition, creating a light and timeless feel. The spacious primary suite features a generous bedroom and an oversized walk-in closet, offering both comfort and functionality. Conveniently located adjacent to the mailboxes and walking path to the clubhouse, this home enjoys both privacy and accessibility. Toscana residents enjoy access to outstanding amenities, including a beautiful clubhouse, pool, spa, fitness center, and game room. This is a truly special property offering an ideal blend of comfort, privacy, and lifestyle.
/u.realgeeks.media/summit23realty/745d853fc4ef-summit_23_logo_navy_gold.png)
Additional Information
- Interior Features
- Ceiling Fans, High Ceilings, No Interior Steps, Smart Thermostat, Breakfast Area, Pantry, Walk-In Closet(s), Entrance Foyer
- Exterior Features
- Rain Gutters, Water Feature
- Taxes
- $2,349
- HOA Fee
- $175
- HOA Includes
- Clubhouse, Fitness Center, Gated, Pool, Recreation Room, Security, Spa/Hot Tub
- Zoning
- PD
- Flooring
- Carpet, Tile
- Appliances
- Dryer, Disposal, Dishwasher, Gas Range, Microwave, Refrigerator, Washer, Oven, Gas Cooktop
- Heating
- Forced Air, Natural Gas
- Air Conditioning
- Central Air, Electric
- Stories
- 1
- Levels
- One
- Roof
- Tile/Clay, Pitched
- Foundation
- Slab
- Parking Features
- Attached, Garage, Garage Door Opener
- Garage
- Attached, Garage, Garage Door Opener
- Garage Spaces
- 2
- Elementary School
- Moss
- Middle School
- Mendive
- High School
- Reed
- View
- Mountain(s), Trees/Woods
Mortgage Calculator
Courtesy of John Pieretti and Dickson Realty - Damonte Ranch. Contact:
Selling Office: RE/MAX Professionals-Reno.
© 2017 Northern Nevada Regional MLS, Inc. All Rights Reserved
Data last updated on 06/28/2017.
The data relating to real estate for sale on this web site comes in part from the Broker Reciprocity Program of the Northern Nevada Regional MLS. Real estate listings held by brokerage firms other than owner of this page are marked with the Broker Reciprocity logo and detailed information about them includes the name of the listing brokers.
Information deemed reliable but not guaranteed