2070 Avella Dr, Sparks, NV 89434
- $525,000
- 2
- BD
- 2
- BA
- 1,632
- SqFt




- Sold Price
- $525,000
- List Price
- $525,000
- Status
- CLOSED
- Days on Market
- 14
- Closing Date
- Dec 04, 2025
- MLS#
- 250058420
- Subtype
- Residential
- Year Built
- 2002
- Bedrooms
- 2
- Bathrooms
- 2
- Full Baths
- 2
- Living Area
- 1,632
- Subdivision
- Toscana @ D`Andrea 2A - 2B
Property Description
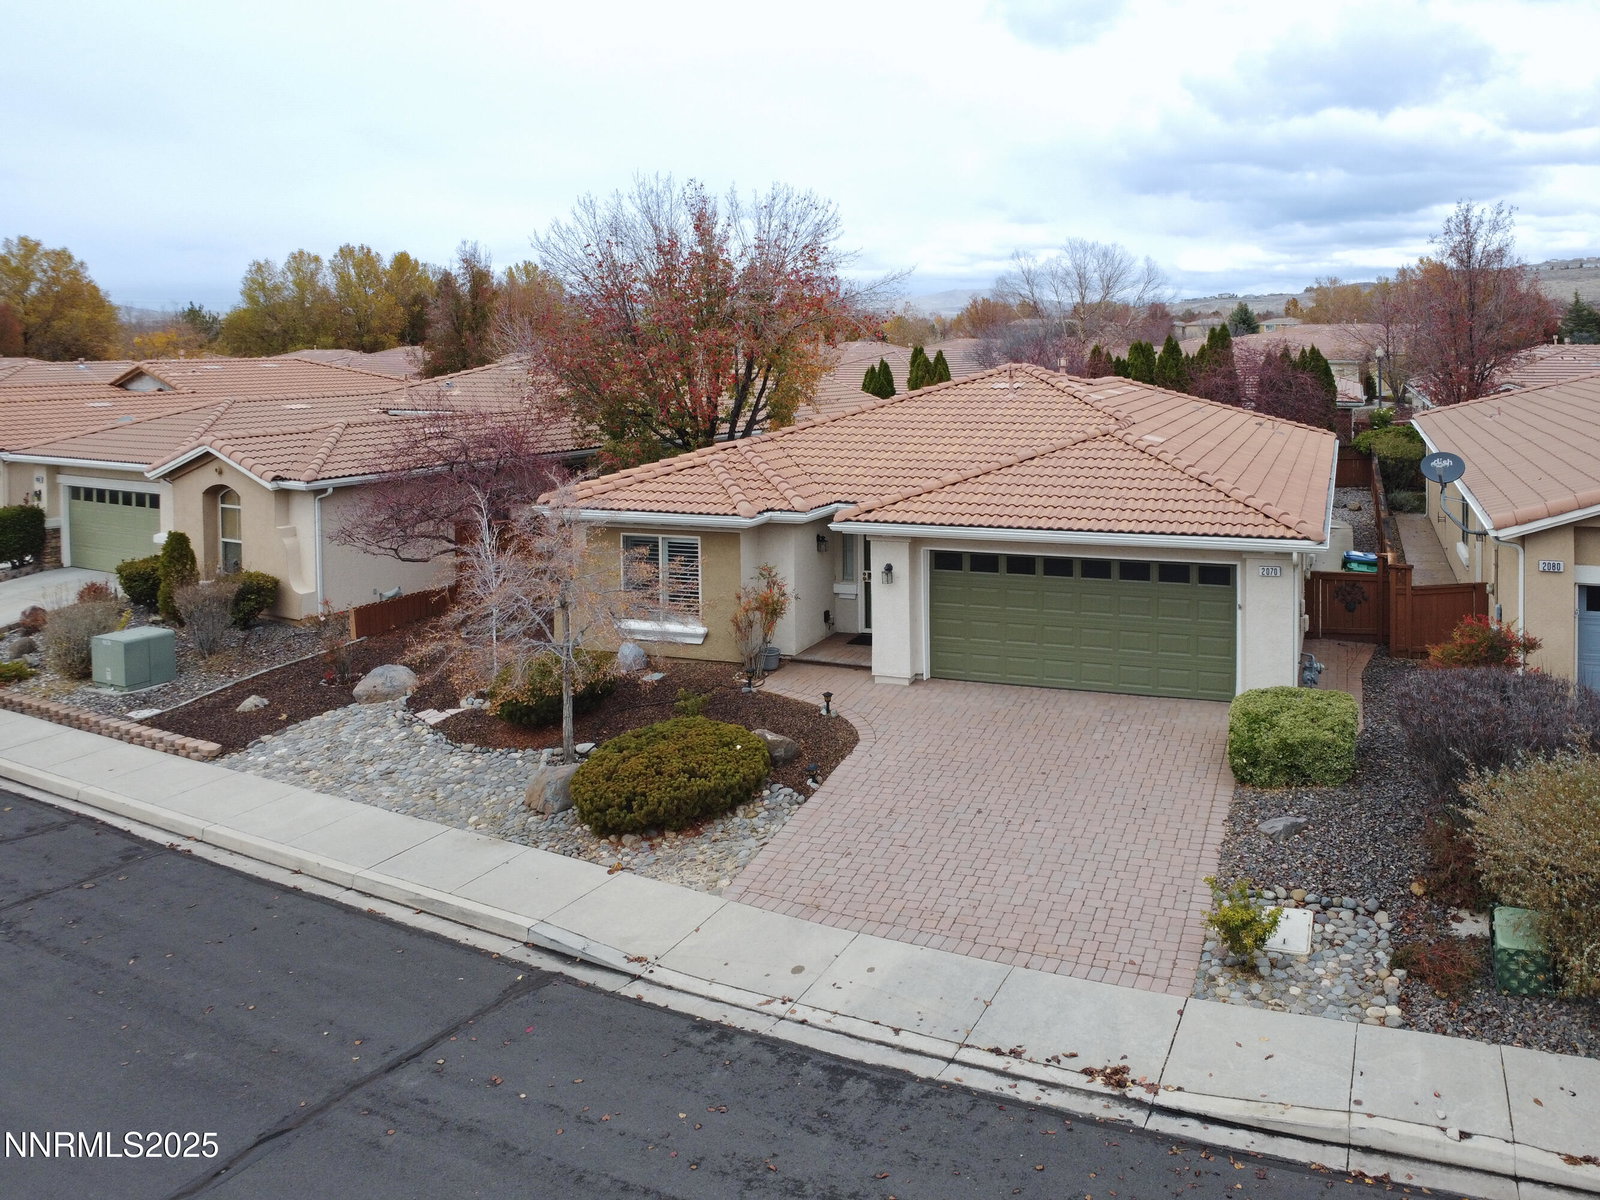
If you have been looking for the perfect 55+ community, Welcome home! This lovely single level home provides the space you have been searching for, the ease of every day living, inside and out and the opportunity to enjoy hobbies, games, workout, swim and forge new friendships if you wish. Toscan provides all the amenities should you want them and the individual homes provide all the privacy you can ask for. This home has an open, light floor plan with a small sunny office in addition to the Primary suite and guest bedroom. The walk in closet in the primary bedroom will accommodate a bountiful wardrobe. Gourmet cook or not, you will be comfortable with the kitchen size and work space. A lovely laminate floor makes a comfortable space for breakfast or an informal meal. The dining area/living room can be arranged to suit your lifestyle and a you may choose to enjoy looking through the expansive windows at the peaceful ,private, low maintenance back yard. All systems, flooring and paint have been renewed within the past 10 years at least. The 2 car garage is spacious, sheet rocked and painted. The short paver driveway is not just good looking it also melts snow and rarely needs to be shoveled. Altogether this adds up to the perfect living style. Come on home.
/u.realgeeks.media/summit23realty/745d853fc4ef-summit_23_logo_navy_gold.png)
Additional Information
- Interior Features
- Ceiling Fans, No Interior Steps, Pantry, Primary Downstairs, Walk-In Closet(s)
- Exterior Features
- Rain Gutters
- Taxes
- $2,630
- HOA Fee
- $30
- HOA Includes
- Clubhouse, Fitness Center, Gated, Pool, Recreation Room, Spa/Hot Tub, Parking
- Zoning
- PD
- Flooring
- Carpet, Laminate
- Appliances
- Disposal, Dishwasher, Electric Range, Microwave, Self Cleaning Oven
- Heating
- Forced Air, Natural Gas
- Air Conditioning
- Central Air
- Stories
- 1
- Levels
- One
- Roof
- Tile/Clay, Pitched
- Foundation
- Slab
- Parking Features
- Attached, Garage, Garage Door Opener
- Garage
- Attached, Garage, Garage Door Opener
- Garage Spaces
- 2
- Elementary School
- Moss
- Middle School
- Mendive
- High School
- Reed
Mortgage Calculator
Courtesy of Trudy Brussard and Dickson Realty - Caughlin. Contact:
Selling Office: Dickson Realty - Sparks.
© 2017 Northern Nevada Regional MLS, Inc. All Rights Reserved
Data last updated on 06/28/2017.
The data relating to real estate for sale on this web site comes in part from the Broker Reciprocity Program of the Northern Nevada Regional MLS. Real estate listings held by brokerage firms other than owner of this page are marked with the Broker Reciprocity logo and detailed information about them includes the name of the listing brokers.
Information deemed reliable but not guaranteed