59 Condor Cir, Carson City, NV 89701
- $295,000
- 3
- BD
- 3
- BA
- 1,219
- SqFt




- Sold Price
- $295,000
- List Price
- $306,000
- Status
- CLOSED
- Days on Market
- 102
- Closing Date
- Mar 02, 2026
- MLS#
- 250058433
- Subtype
- Residential
- Year Built
- 1973
- Bedrooms
- 3
- Bathrooms
- 3
- Full Baths
- 2
- Half Baths
- 1
- Living Area
- 1,219
- Lot Size
- 1,306
- Acres
- 0.03
- Subdivision
- Eagle Highlands #1 P.U.D.
Property Description
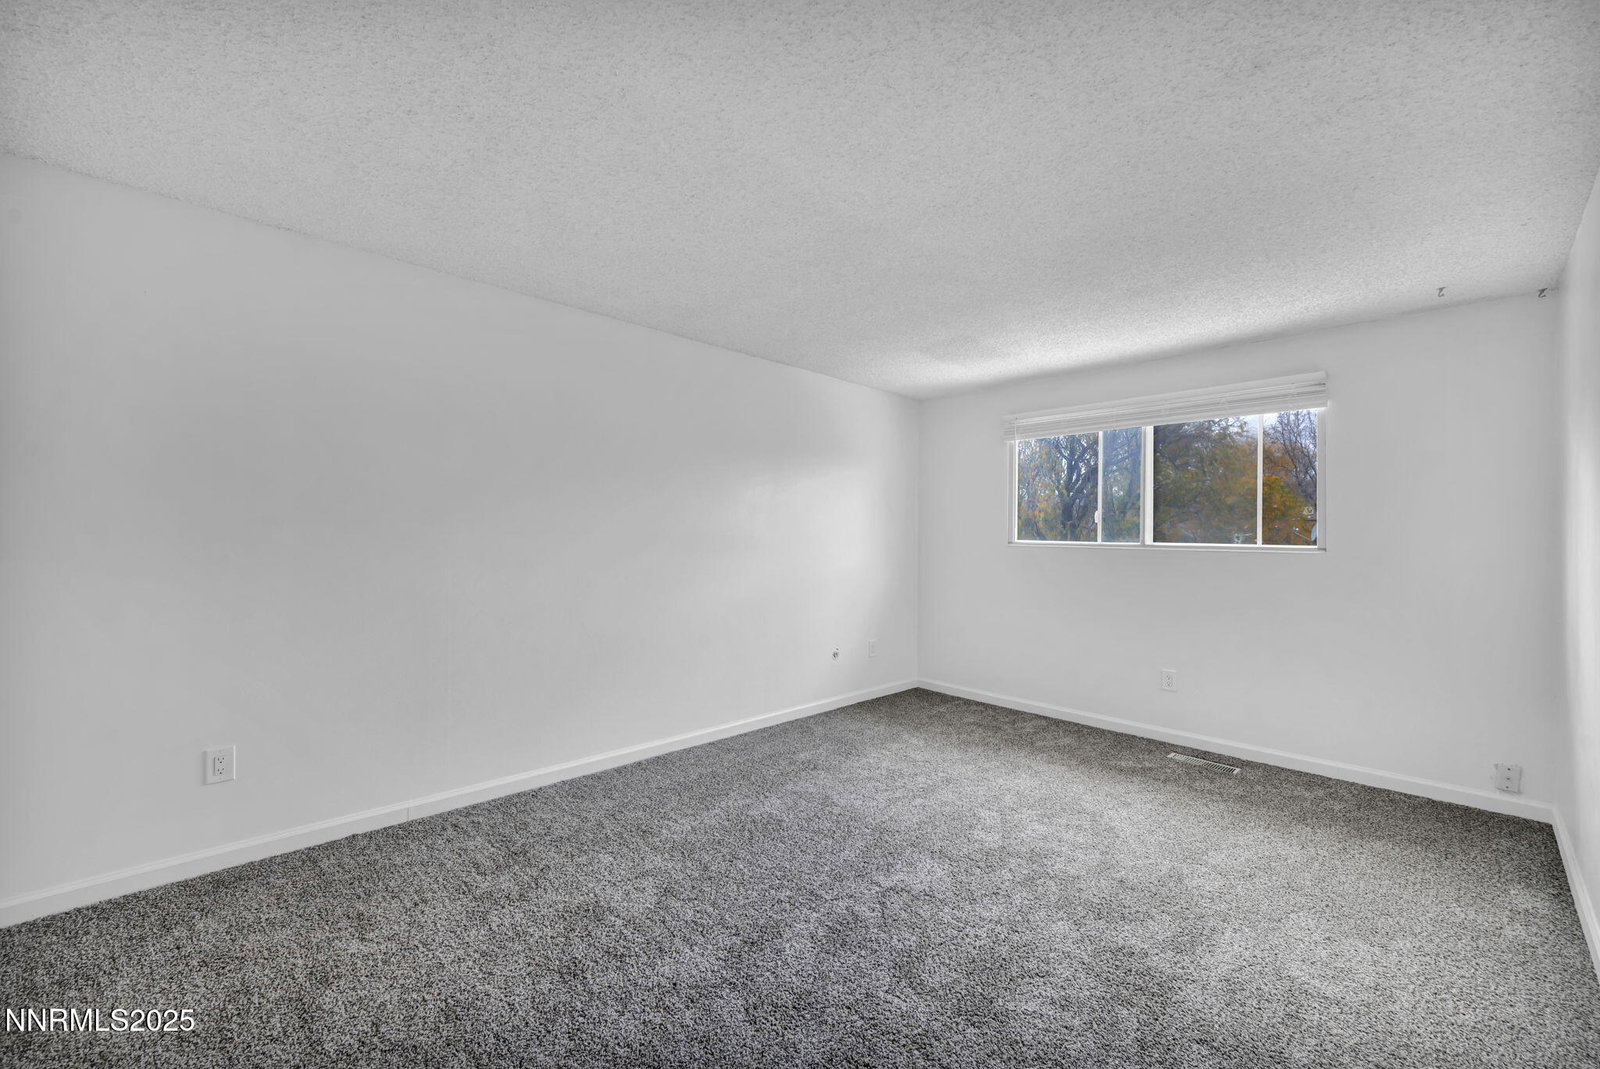
This updated townhome in Eagle Highlands is in one of the most convenient spots in the community, located near the open spaces and just steps from the pool. The home has been remodeled with kitchen counters, refinished cabinets with under-cabinet lighting, and a full set of new stainless steel appliances. Fresh interior paint, new laminate flooring, and carpet throughout give the home a clean, refreshed feel. All bathrooms have been updated with new fixtures and finishes. The home also includes a spacious two-car garage and a private patio that's perfect for relaxing or grilling. Tucked into a quiet cul-de-sac, it offers an easy, low-maintenance lifestyle close to everything. With its upgrades and move-in-ready condition, this townhome is only minutes from shopping, dining, and other everyday amenities. Come take a look before it's gone.
/u.realgeeks.media/summit23realty/745d853fc4ef-summit_23_logo_navy_gold.png)
Additional Information
- Interior Features
- Ceiling Fans, High Ceilings, Vaulted/Cathedral Ceilings, Pantry, Walk-In Closet(s)
- Taxes
- $936
- HOA Fee
- $425
- HOA Includes
- Pool, Storage, Parking
- Zoning
- MFAP
- Flooring
- Carpet, Laminate
- Appliances
- Disposal, Electric Range, Refrigerator
- Heating
- Forced Air, Natural Gas
- Air Conditioning
- Central Air
- Stories
- 2
- Levels
- Two
- Roof
- Shingle, Pitched
- Foundation
- Crawl Space
- Parking Features
- Attached, Garage, Additional Parking
- Garage
- Attached, Garage, Additional Parking
- Garage Spaces
- 2
- Elementary School
- Empire
- Middle School
- Eagle Valley
- High School
- Carson
- View
- Mountain(s), Trees/Woods
Mortgage Calculator
Courtesy of Cherae Kepler and RE/MAX Professionals-Reno. Contact:
Selling Office: LPT Realty, LLC.
© 2017 Northern Nevada Regional MLS, Inc. All Rights Reserved
Data last updated on 06/28/2017.
The data relating to real estate for sale on this web site comes in part from the Broker Reciprocity Program of the Northern Nevada Regional MLS. Real estate listings held by brokerage firms other than owner of this page are marked with the Broker Reciprocity logo and detailed information about them includes the name of the listing brokers.
Information deemed reliable but not guaranteed