Share this with your friends


Summit 23 Realty LLC
3991 Kettle Rock Ct, Reno, NV 89508
- $437,500
- 3
- BD
- 2
- BA
- 1,458
- SqFt




- Sold Price
- $437,500
- List Price
- $435,000
- Status
- CLOSED
- Days on Market
- 31
- Closing Date
- Mar 09, 2026
- MLS#
- 260001358
- Subtype
- Residential
- Year Built
- 1999
- Bedrooms
- 3
- Bathrooms
- 2
- Full Baths
- 2
- Living Area
- 1,458
- Lot Size
- 12,676
- Acres
- 0.29
- Subdivision
- Peavine View Estates 5
Property Description
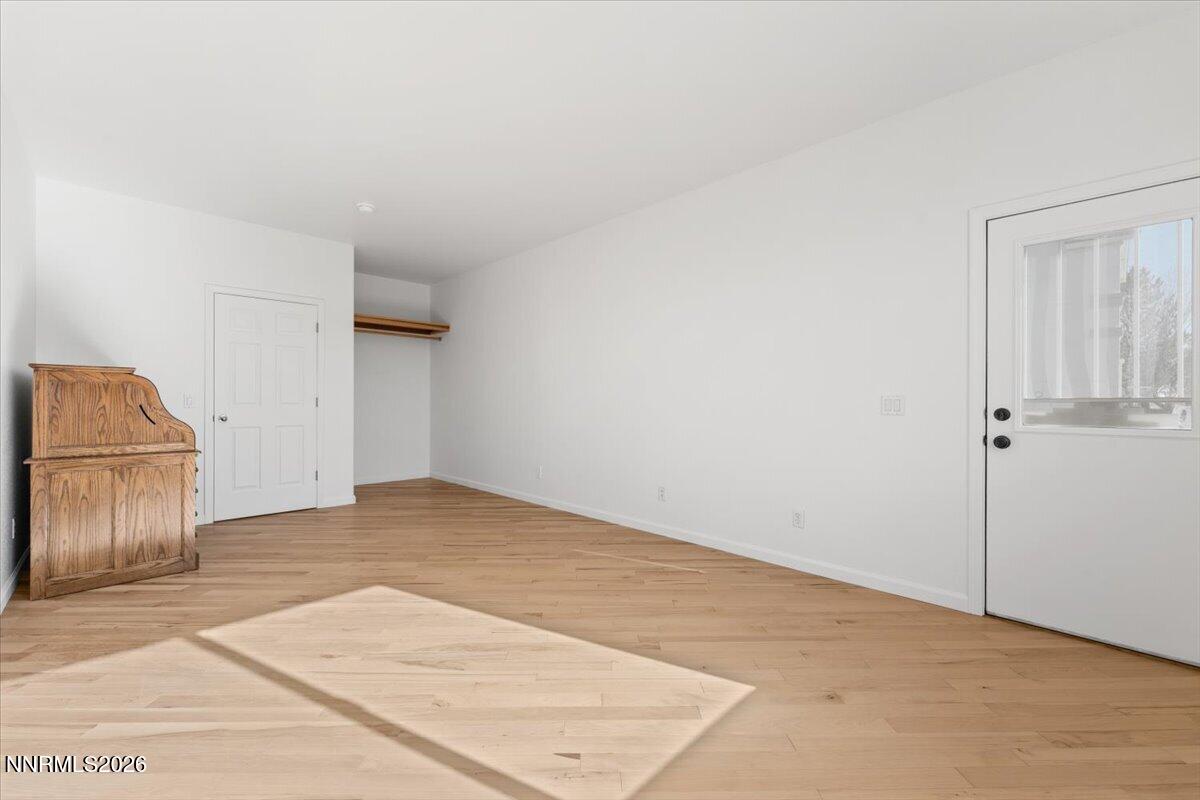
Beautiful single-level home on a quiet cul-de-sac in the White Lake Ranch community of Cold Springs. This 1,458 SF home features open living space with mountain views and abundant natural light. Freshly painted interior with new LVP and hardwood flooring throughout, recessed kitchen lighting, and newer ceiling fans. Custom rustic/farmhouse light fixtures in both bathrooms. Large front bedroom with hardwood floors and a separate entry is ideal for a multi-gen suite. Den/formal dining room could easily convert to a fourth bedroom. Wood-burning fireplace is plumbed for gas. Laundry room includes gas and electric dryer hookups. Bring your toys—this charming home sits on a spacious 1/3-acre lot with gated RV parking. Full sprinklers and a 7-zone irrigation system. Mature landscaping includes blue spruce, mugo pine, and flowering pear trees. Private backyard with no rear neighbors features 800sf of pavers, a hot tub, storage/garden shed, and raised planter bed. Fully permitted electrical for hot tub and shed. Additional features include a garage workbench, newly painted exterior fascia, new smoke detectors, fully re-keyed property, and over $20K in recent renovations. Enjoy the nearby 13-acre Village Center Park with walking paths, a picnic shelter, children's playground, and three regulation soccer fields. Easy freeway access, close to schools, shopping, and just minutes to downtown Reno. Original owner selling property as-is and will make no repairs. Needs new windows (estimates on file) and some landscape TLC. Great property priced to sell.
/u.realgeeks.media/summit23realty/TRG_Logo_transparent.png)
Additional Information
- Interior Features
- Ceiling Fans, High Ceilings, No Interior Steps, Smart Thermostat, Primary Downstairs, Walk-In Closet(s)
- Taxes
- $2,023
- HOA Fee
- $25
- HOA Includes
- None
- Zoning
- MDS
- Flooring
- Tile, Vinyl, Wood, Linoleum
- Appliances
- Disposal, Dishwasher, Gas Range, Microwave, ENERGY STAR Qualified Appliances, Gas Cooktop
- Heating
- Electric, Fireplace, Forced Air, Propane
- Air Conditioning
- Central Air
- Stories
- 1
- Levels
- One
- Roof
- Composition, Shingle, Pitched
- Foundation
- Crawl Space
- Parking Features
- Attached, Garage, Garage Door Opener, Rv/Boat Parking
- Garage
- Attached, Garage, Garage Door Opener, Rv/Boat Parking
- Garage Spaces
- 2
- Elementary School
- Gomes
- Middle School
- Cold Springs
- High School
- North Valleys
- View
- Desert, Mountain(s)
Mortgage Calculator
Courtesy of Caprice Carmona and Realty One Group Eminence. Contact:
Selling Office: Elevate Realty.
© 2017 Northern Nevada Regional MLS, Inc. All Rights Reserved
Data last updated on 06/28/2017.
The data relating to real estate for sale on this web site comes in part from the Broker Reciprocity Program of the Northern Nevada Regional MLS. Real estate listings held by brokerage firms other than owner of this page are marked with the Broker Reciprocity logo and detailed information about them includes the name of the listing brokers.
Information deemed reliable but not guaranteed