685 Kane Ct, Reno, NV 89512
- $690,000
- 4
- BD
- 3
- BA
- 2,104
- SqFt




- Sold Price
- $690,000
- List Price
- $699,000
- Status
- CLOSED
- Days on Market
- 40
- Closing Date
- Feb 19, 2026
- MLS#
- 260000345
- Subtype
- Residential
- Year Built
- 1996
- Bedrooms
- 4
- Bathrooms
- 3
- Full Baths
- 2
- Half Baths
- 1
- Living Area
- 2,104
- Lot Size
- 15,159
- Acres
- 0.35
- Subdivision
- University Heights 4
Property Description
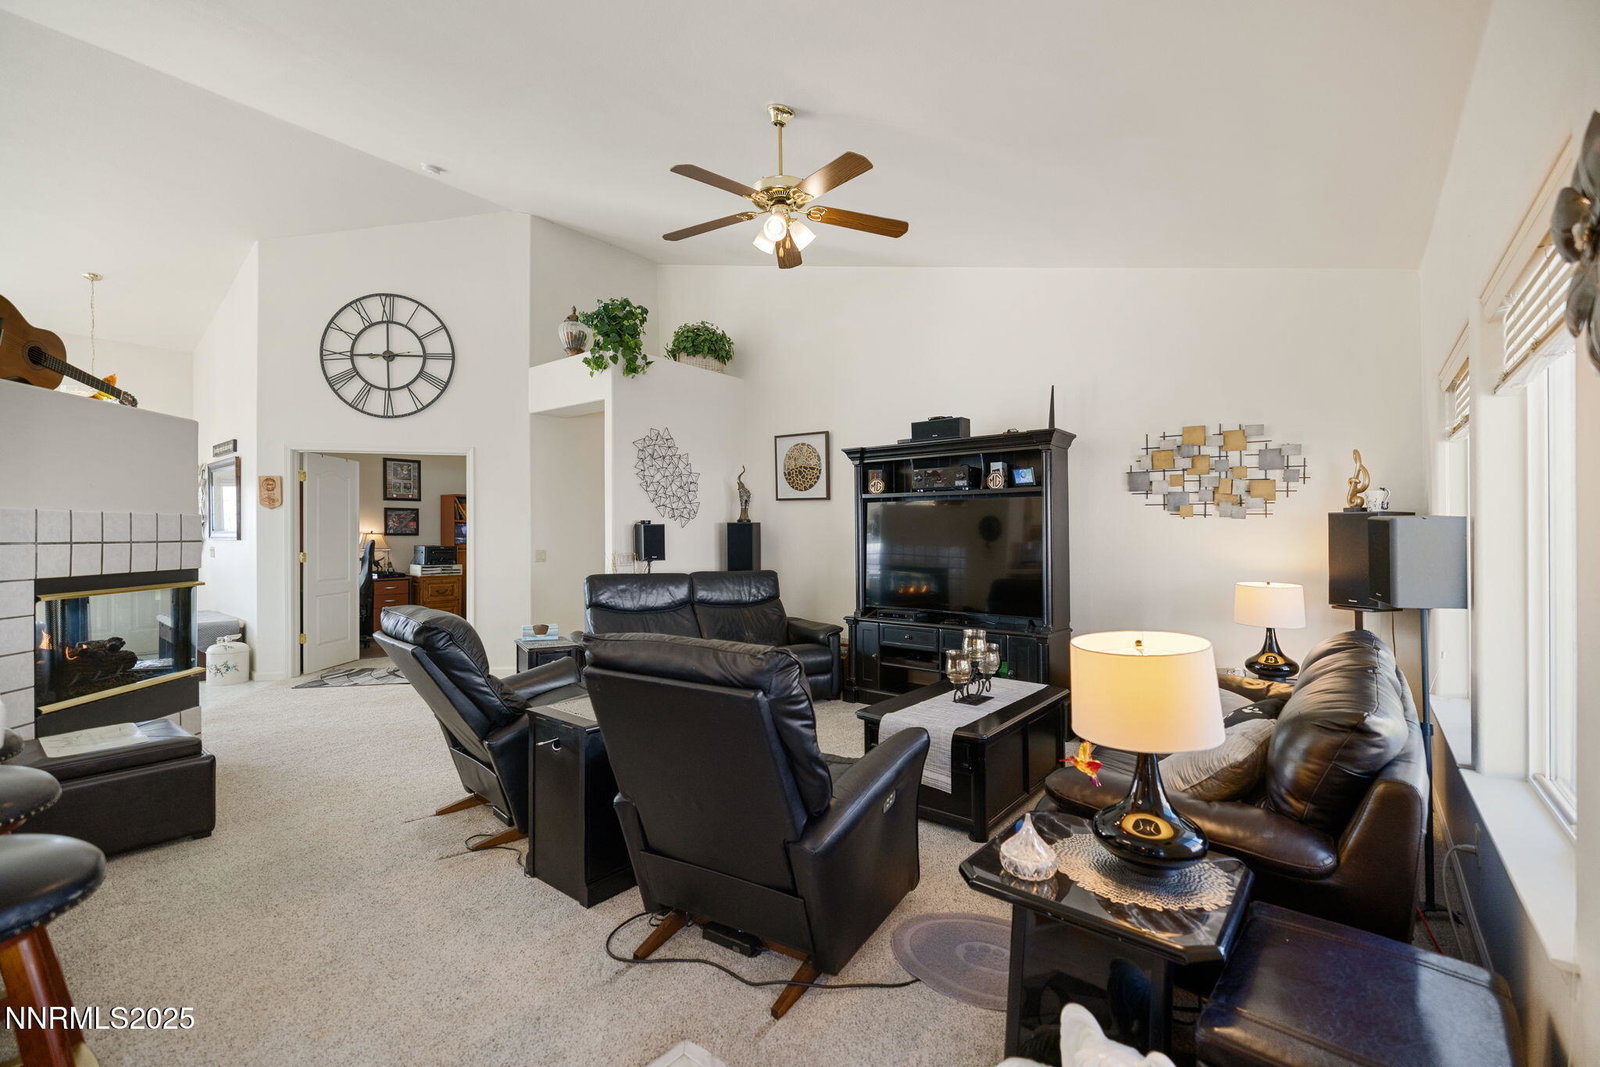
These solar panels are included in the sale and will be paid off in full at close! From the deck and living room enjoy amazing views of Downtown Reno in this spacious 4-bedroom, 2.5-bath retreat tucked away on a quiet cul-de-sac in Northeast Reno. Sitting on a rare 0.39-acre lot, this home offers 2,104 sq ft of comfort with high ceilings, a cozy fireplace, and stunning city and mountain views framed by mature trees and a peaceful valley setting. Enjoy energy savings with solar installed in 2021, plus major upgrades including a newer roof (2021), windows (2019), and HVAC with humidifier (2019). A whole-home water filtration system adds extra comfort. The 3-car garage provides plenty of storage for toys and tools. Conveniently located near downtown Reno, UNR, parks, trails, and easy freeway access, this home blends space, privacy, and modern updates in a desirable neighborhood. A must-see for buyers looking for views, value, and room to grow.
/u.realgeeks.media/summit23realty/745d853fc4ef-summit_23_logo_navy_gold.png)
Additional Information
- Interior Features
- Ceiling Fans, High Ceilings, No Interior Steps, Vaulted/Cathedral Ceilings, Breakfast Area, Pantry, Walk-In Closet(s), Entrance Foyer
- Taxes
- $2,757
- Zoning
- SF15
- Flooring
- Carpet, Tile
- Appliances
- Disposal, Dishwasher, Gas Range, Microwave, Refrigerator, Additional Refrigerator(s)
- Heating
- Forced Air, Natural Gas
- Air Conditioning
- Central Air
- Stories
- 1
- Levels
- One
- Roof
- Composition, Shingle, Pitched
- Foundation
- Crawl Space
- Parking Features
- Attached, Garage
- Garage
- Attached, Garage
- Garage Spaces
- 3
- Elementary School
- Peavine
- Middle School
- Clayton
- High School
- Hug
- View
- City, Mountain(s), Trees/Woods, Valley
Mortgage Calculator
Courtesy of Paul Dunham and Elevate Realty. Contact:
Selling Office: Fathom Realty.
© 2017 Northern Nevada Regional MLS, Inc. All Rights Reserved
Data last updated on 06/28/2017.
The data relating to real estate for sale on this web site comes in part from the Broker Reciprocity Program of the Northern Nevada Regional MLS. Real estate listings held by brokerage firms other than owner of this page are marked with the Broker Reciprocity logo and detailed information about them includes the name of the listing brokers.
Information deemed reliable but not guaranteed