1735 Carlin St, Reno, NV 89503
- $525,000
- 4
- BD
- 3
- BA
- 2,100
- SqFt




- Sold Price
- $525,000
- List Price
- $525,000
- Status
- CLOSED
- Days on Market
- 28
- Closing Date
- Nov 25, 2025
- MLS#
- 250057572
- Subtype
- Residential
- Year Built
- 1963
- Bedrooms
- 4
- Bathrooms
- 3
- Full Baths
- 3
- Living Area
- 2,100
- Lot Size
- 6,360
- Acres
- 0.15
- Subdivision
- Northridge Heights 9
Property Description
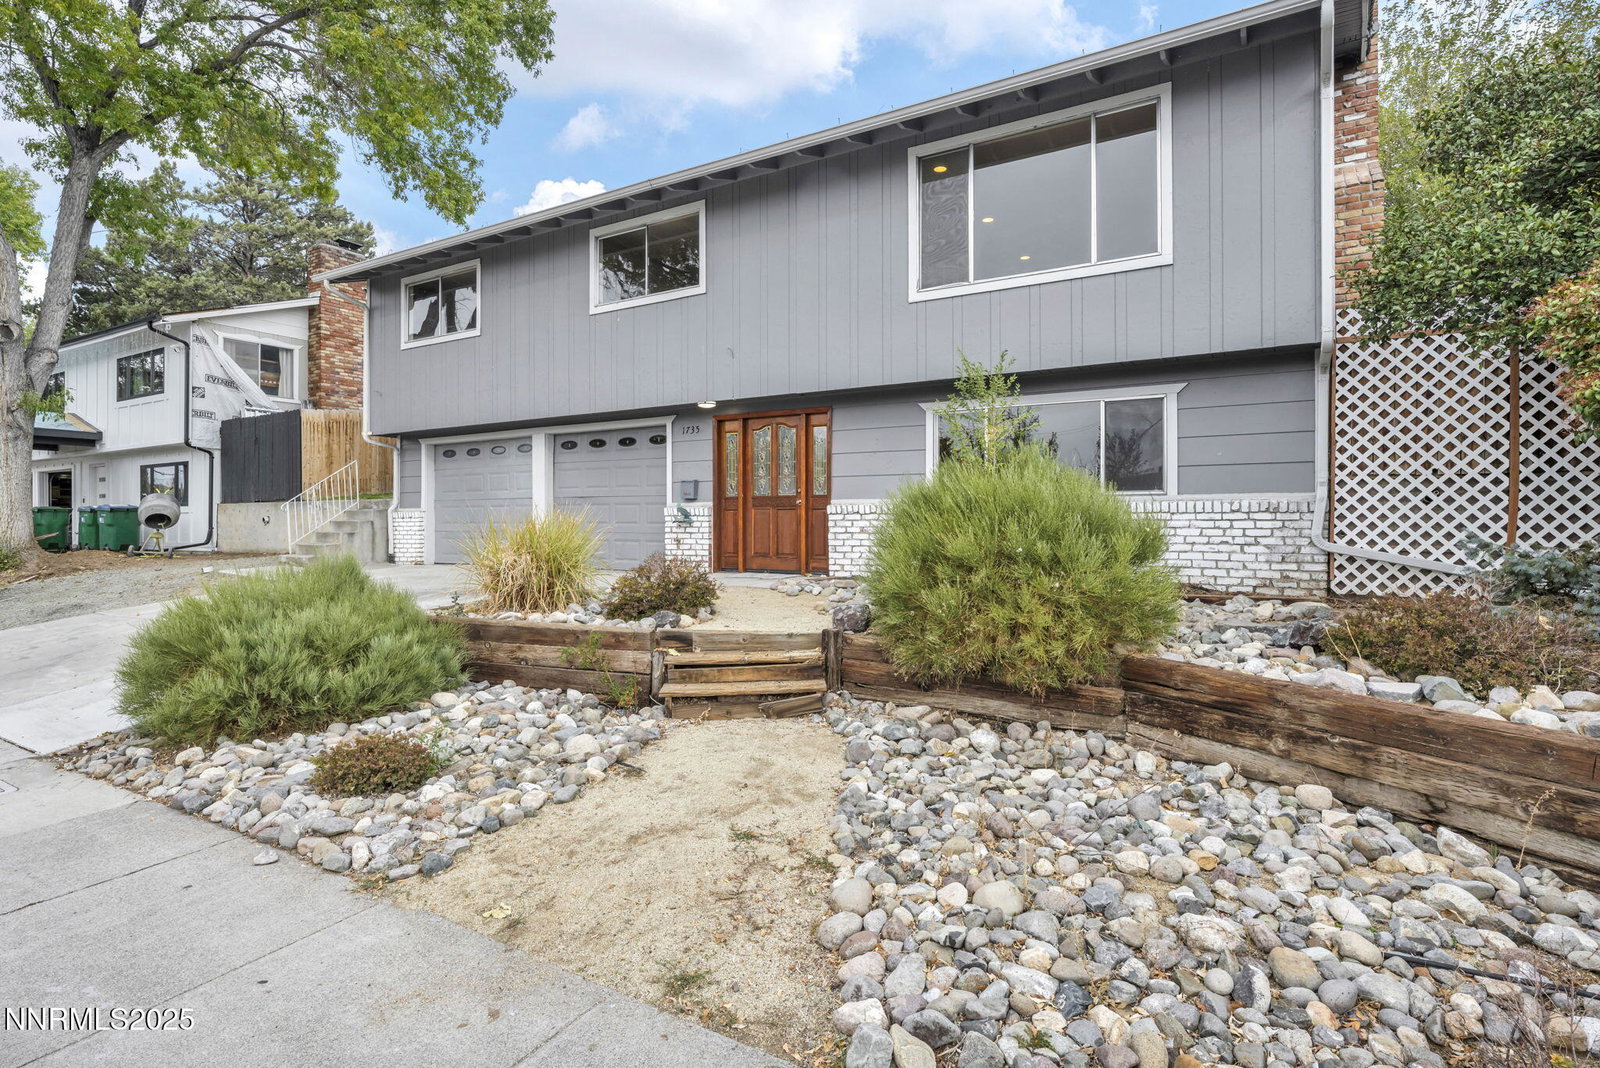
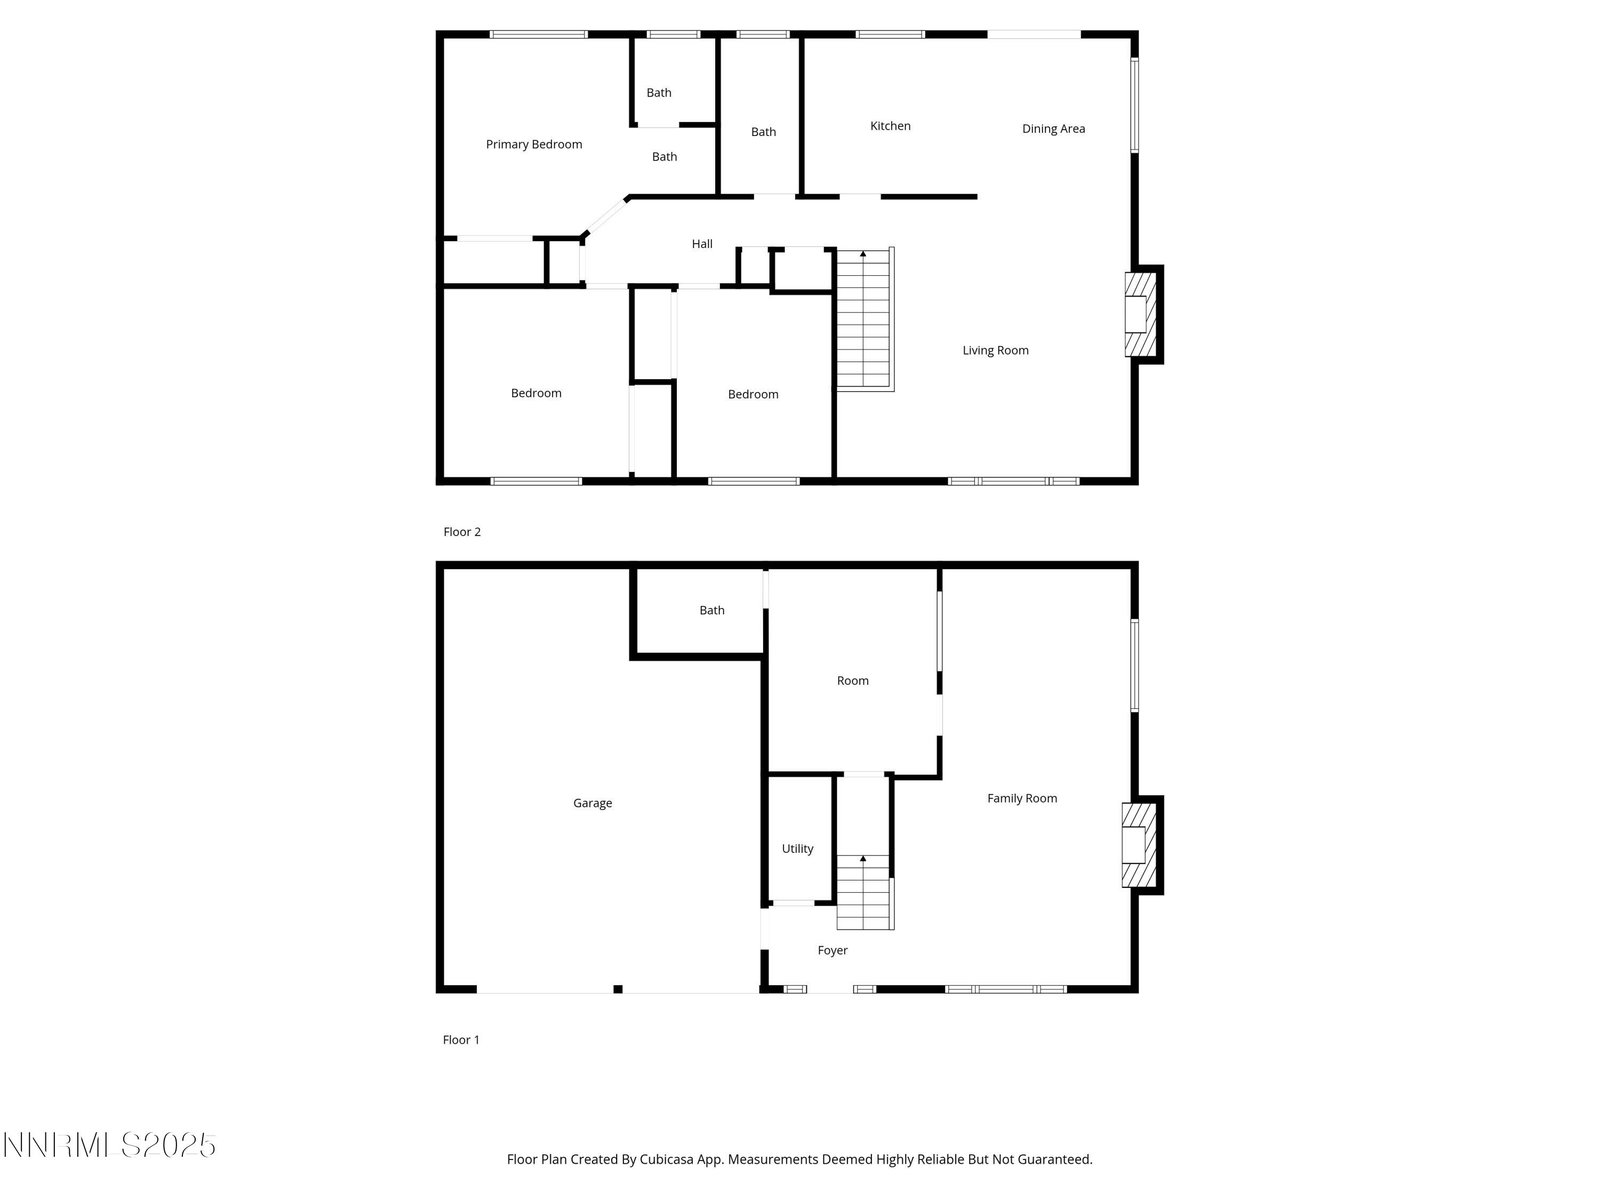
Beautifully updated and move-in ready, this spacious 4-bedroom, 3-bath home offers flexibility and comfort in a desirable Reno neighborhood. The ground level features a large bonus living area, perfect for a guest suite, home office, or multi-generational living, complete with a bedroom and full bath. Upstairs, the second level showcases a bright, open living space with fresh interior paint and new carpet throughout. The kitchen shines with new stainless-steel appliances, granite tile countertops, and ample cabinetry, opening to the dining and living areas for effortless entertaining. The primary bedroom suite offers comfort and privacy, accompanied by two additional bedrooms and another full bath on this level. Outside, enjoy a fully fenced backyard with a large covered deck area ideal for relaxing or entertaining. Located close to vibrant dining and shopping, schools, and easy freeway access, this home combines modern updates, flexible living spaces, and an unbeatable location.
/u.realgeeks.media/summit23realty/745d853fc4ef-summit_23_logo_navy_gold.png)
Additional Information
- Interior Features
- Breakfast Area, Primary Downstairs
- Taxes
- $1,134
- Zoning
- SF8
- Flooring
- Carpet, Tile
- Appliances
- Dishwasher, Electric Range, Microwave, Refrigerator
- Heating
- Forced Air, Natural Gas
- Air Conditioning
- Evaporative Cooling
- Stories
- 2
- Levels
- Two
- Roof
- Composition, Shingle, Pitched
- Foundation
- Crawl Space, Slab
- Parking Features
- Attached, Garage
- Garage
- Attached, Garage
- Garage Spaces
- 2
- Elementary School
- Elmcrest
- Middle School
- Clayton
- High School
- Reno
Mortgage Calculator
Courtesy of Christiane George and Dickson Realty - Downtown. Contact:
Selling Office: Dickson Realty - Downtown.
© 2017 Northern Nevada Regional MLS, Inc. All Rights Reserved
Data last updated on 06/28/2017.
The data relating to real estate for sale on this web site comes in part from the Broker Reciprocity Program of the Northern Nevada Regional MLS. Real estate listings held by brokerage firms other than owner of this page are marked with the Broker Reciprocity logo and detailed information about them includes the name of the listing brokers.
Information deemed reliable but not guaranteed