3639 Silver Vista Dr, Reno, NV 89511
- $1,580,000
- 3
- BD
- 4
- BA
- 3,772
- SqFt




- Sold Price
- $1,580,000
- List Price
- $1,800,000
- Status
- CLOSED
- Days on Market
- 245
- Closing Date
- Mar 02, 2026
- MLS#
- 250052341
- Subtype
- Residential
- Year Built
- 2006
- Bedrooms
- 3
- Bathrooms
- 4
- Full Baths
- 3
- Half Baths
- 1
- Living Area
- 3,772
- Lot Size
- 37,897
- Acres
- 0.87
- Subdivision
- Arrowcreek 13
Property Description
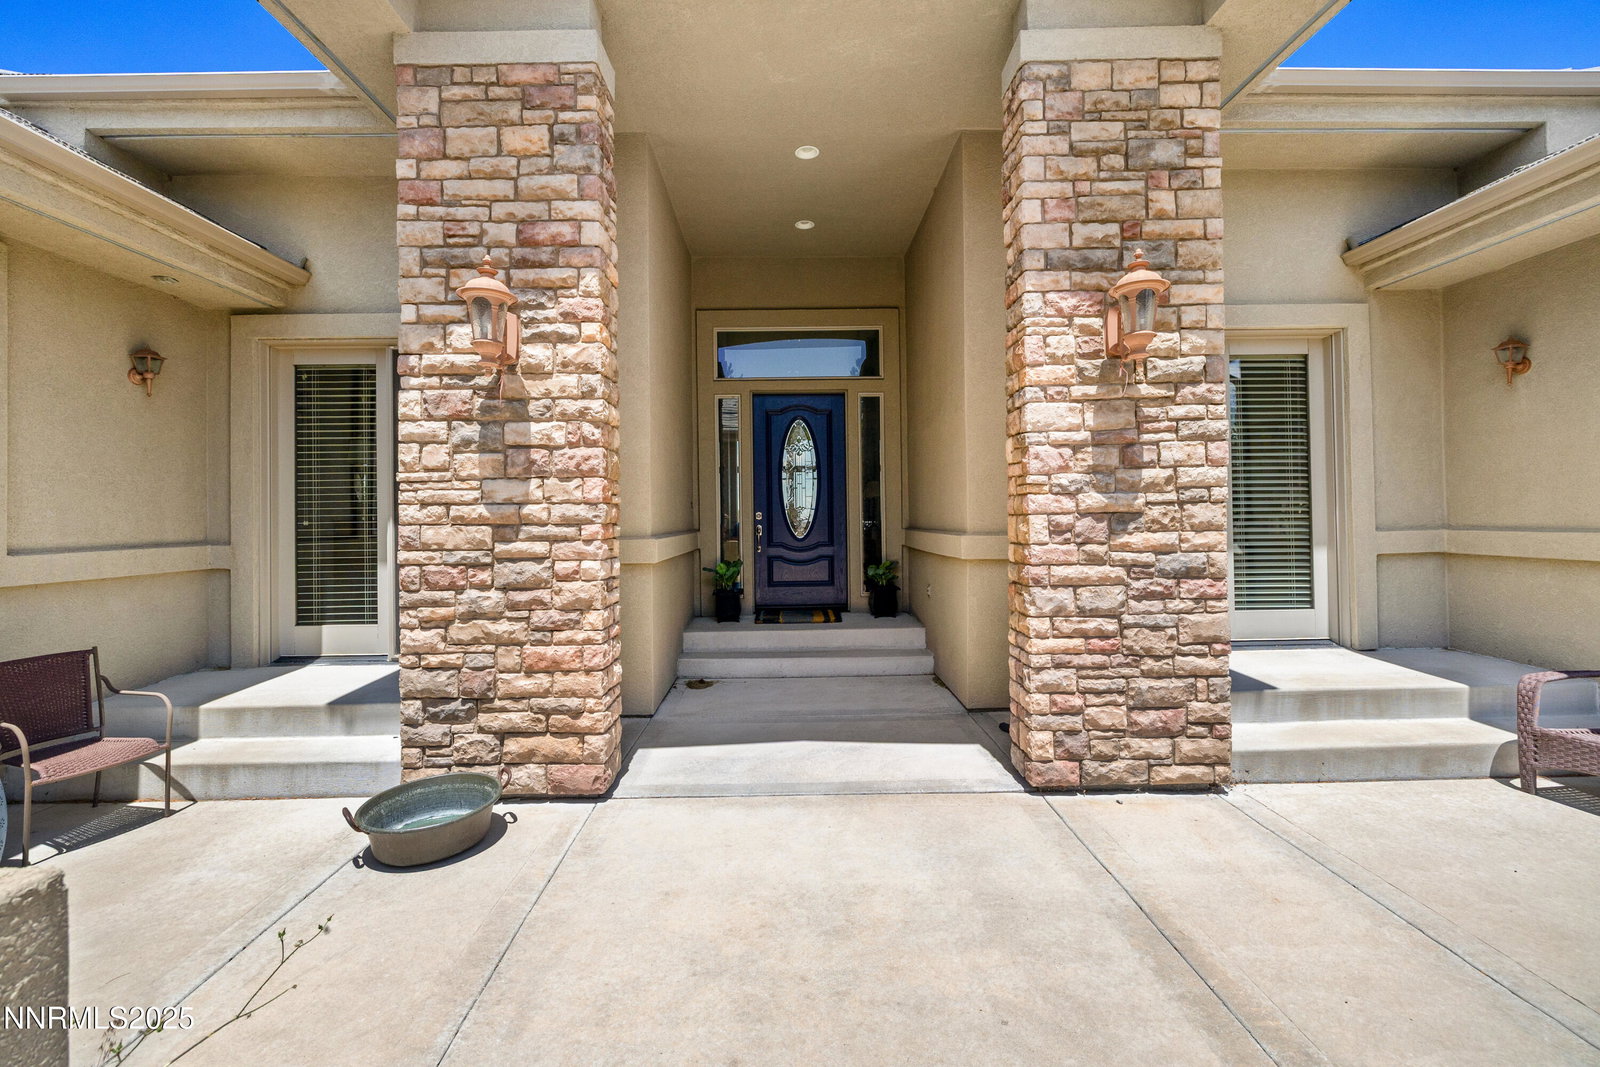
Where Comfort Meets Functionality and Views Take Center Stage. Discover this exceptional home nestled desirable Arrowcreek, offering an open and inviting floor plan with breathtaking city views. Boasting a sought after split wing layout, this residence ensures privacy and space for all, with the primary suite thoughtfully separated from the additional bedrooms. Enjoy the flexibility of a dedicated home office, perfect for remote work or personal projects. The heart of the home is a spacious great room that seamlessly flows into the kitchen and dining areas, ideal for entertaining or simply enjoying everyday living. Car enthusiasts and adventure seekers will appreciate the 44 foot deep RV garage, providing ample room for RV's, extra storage, or workshop space. With its unbeatable combination of city skyline vistas, thoughtful design, and versatile features, more than just a home, it's your gateway to the best of Northern Nevada living.
/u.realgeeks.media/summit23realty/745d853fc4ef-summit_23_logo_navy_gold.png)
Additional Information
- Interior Features
- Ceiling Fans, Central Vacuum, High Ceilings, Breakfast Area, Kitchen Island, Pantry, Primary Downstairs, Walk-In Closet(s), Entrance Foyer
- Taxes
- $8,926
- HOA Fee
- $382
- HOA Includes
- Fitness Center, Gated, Pool, Recreation Room, Spa/Hot Tub, Tennis Court(s), Nordic Trails
- Zoning
- HDR
- Flooring
- Carpet, Tile, Wood
- Appliances
- Disposal, Double Oven, Dishwasher, Microwave, Self Cleaning Oven, Gas Cooktop
- Heating
- Forced Air, Natural Gas
- Air Conditioning
- Central Air
- Stories
- 1
- Levels
- One
- Roof
- Tile/Clay, Pitched
- Foundation
- Crawl Space, Concrete Perimeter
- Parking Features
- Attached, Garage, Garage Door Opener, RV Garage
- Garage
- Attached, Garage, Garage Door Opener, RV Garage
- Garage Spaces
- 4
- Elementary School
- Hunsberger
- Middle School
- Marce Herz
- High School
- Galena
- View
- City, Desert, Mountain(s), Valley
Mortgage Calculator
Courtesy of Jenny Johnson and Sierra Sotheby's International. Contact:
Selling Office: BHG Drakulich Realty.
© 2017 Northern Nevada Regional MLS, Inc. All Rights Reserved
Data last updated on 06/28/2017.
The data relating to real estate for sale on this web site comes in part from the Broker Reciprocity Program of the Northern Nevada Regional MLS. Real estate listings held by brokerage firms other than owner of this page are marked with the Broker Reciprocity logo and detailed information about them includes the name of the listing brokers.
Information deemed reliable but not guaranteed