Share this with your friends


Summit 23 Realty LLC
7227 Heatherwood Dr, Reno, NV 89523
- $629,000
- 3
- BD
- 3
- BA
- 1,780
- SqFt






- Sold Price
- $629,000
- List Price
- $629,000
- Status
- CLOSED
- Days on Market
- 57
- Closing Date
- Jan 30, 2026
- MLS#
- 250058788
- Subtype
- Residential
- Year Built
- 2003
- Bedrooms
- 3
- Bathrooms
- 3
- Full Baths
- 2
- Half Baths
- 1
- Living Area
- 1,780
- Lot Size
- 6,733
- Acres
- 0.16
- Subdivision
- Northgate 12B
Property Description
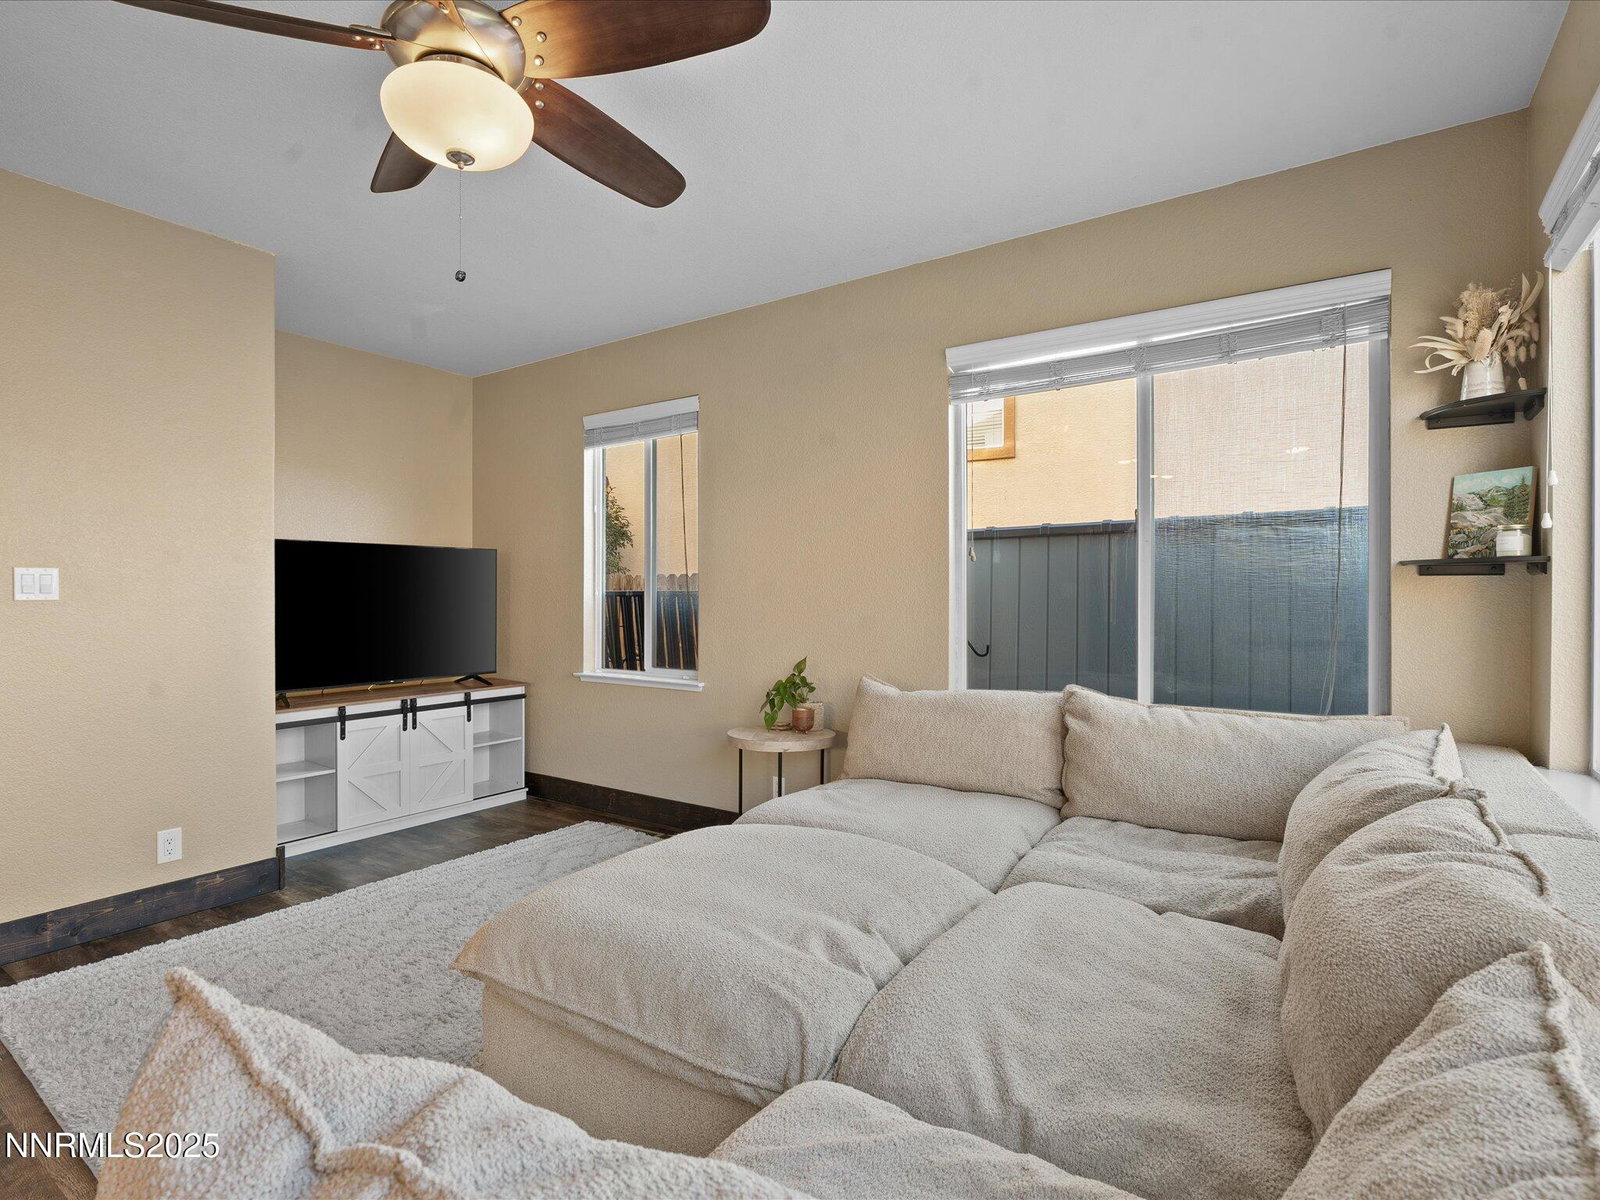
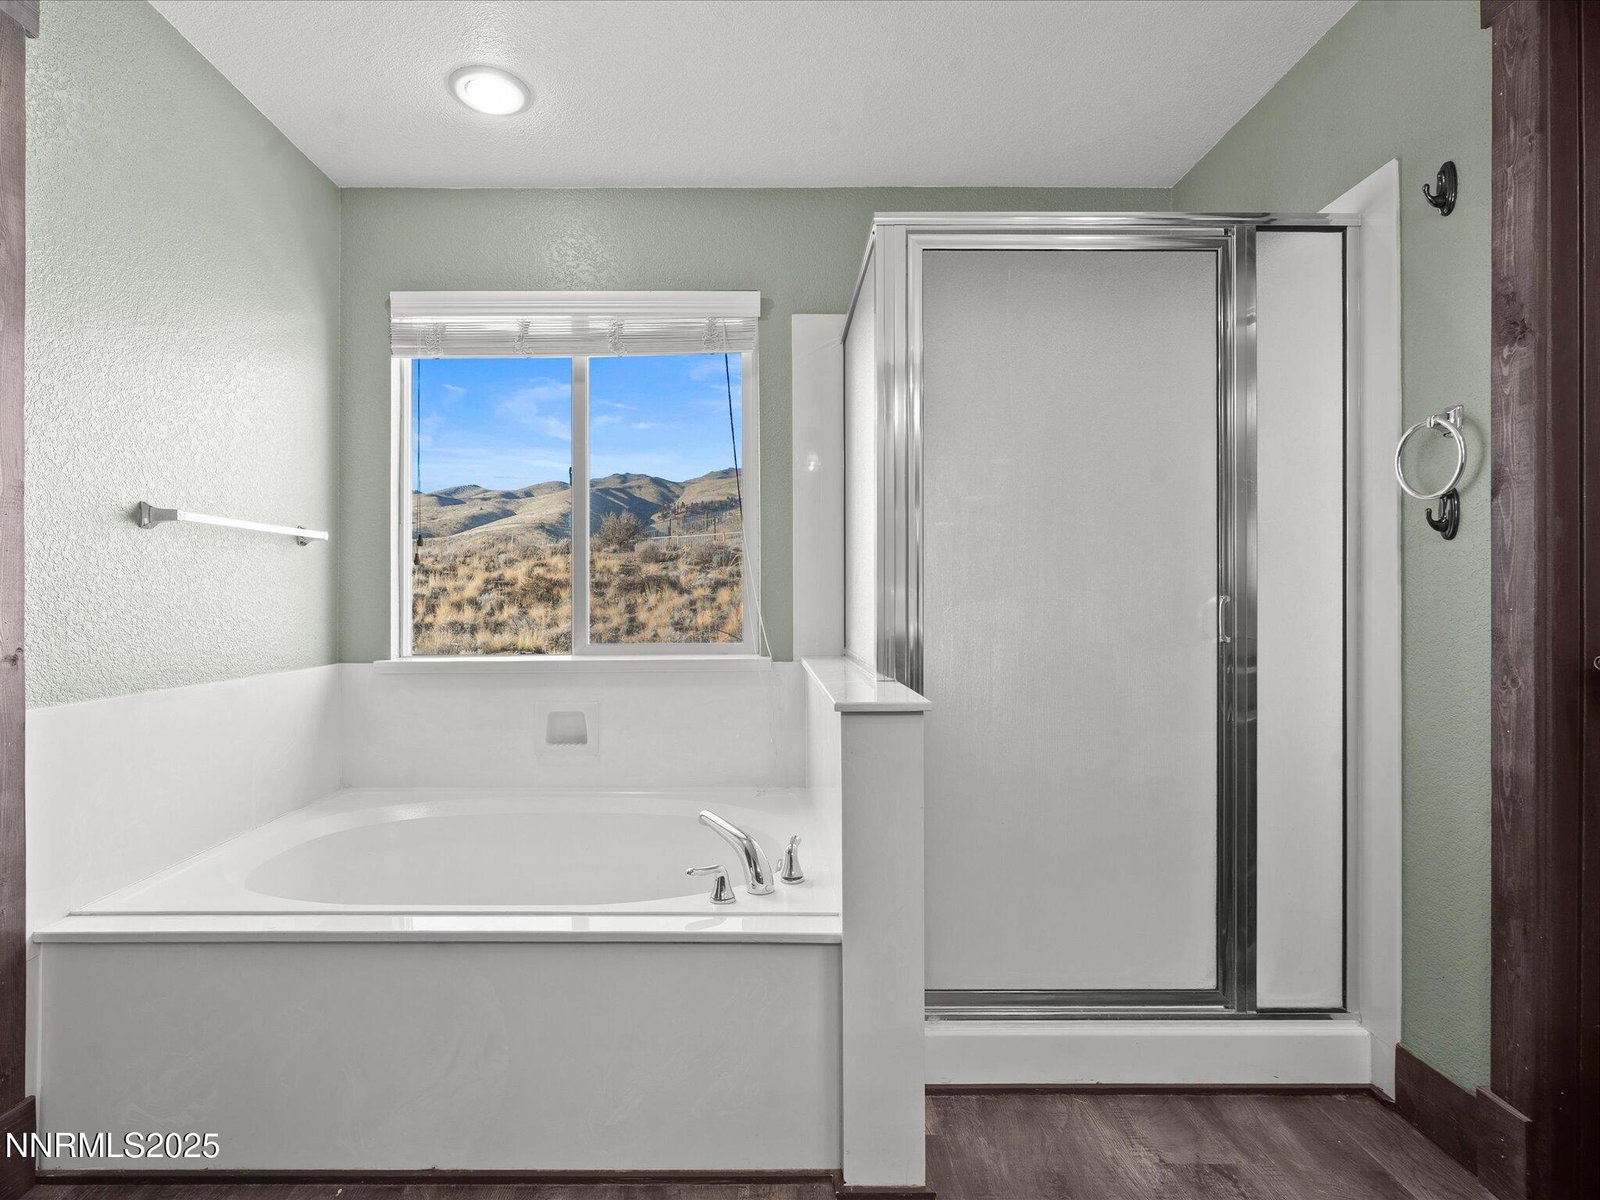
Tucked into the heart of the desirable Northgate neighborhood, with no HOA and direct access to open space, this home is ideal for anyone who craves space, sunshine, and an active outdoor lifestyle. Step out the back gate and onto miles of hiking and exploring—right from your own backyard. The backyard is your private recreation zone—perfect for weekend BBQs, hosting friends, or unwinding under the stars in the spa after a long trail run or bike ride. With mature landscaping, a grassy area, a large concrete patio, and a gated dog run, there's room to relax, entertain, and roam. Inside, the home is just as inviting as the outdoors. Soaring ceilings and abundant natural light create an open, uplifting feel, while laminate flooring, granite countertops, and stainless steel appliances add everyday style and durability. With 3 bedrooms, 2.5 bathrooms, and a separate office/family room, there's space to work from home, host guests, and unwind. Located in one of the most desirable northwest Reno neighborhoods, this home offers the rare combination of privacy, views, outdoor access, and connected neighborhood living—all with convenient parking and room for your gear.
/u.realgeeks.media/summit23realty/TRG_Logo_Transparent.png)
Additional Information
- Interior Features
- Ceiling Fans, High Ceilings, Smart Thermostat, Walk-In Closet(s)
- Exterior Features
- Dog Run, Rain Gutters
- Taxes
- $3,237
- Zoning
- SF8
- Flooring
- Carpet, Laminate
- Appliances
- Dryer, Disposal, Dishwasher, Gas Range, Microwave, Refrigerator, Washer, Gas Cooktop
- Heating
- Forced Air, Natural Gas
- Air Conditioning
- Central Air
- Stories
- 2
- Levels
- Two
- Roof
- Tile/Clay
- Foundation
- Crawl Space
- Parking Features
- Attached, Garage, Garage Door Opener
- Garage
- Attached, Garage, Garage Door Opener
- Garage Spaces
- 2
- Elementary School
- Melton
- Middle School
- Billinghurst
- High School
- McQueen
- View
- Mountain(s)
Mortgage Calculator
Courtesy of Natalie Livezey and Dickson Realty - Caughlin. Contact:
Selling Office: eXp Realty, LLC.
© 2017 Northern Nevada Regional MLS, Inc. All Rights Reserved
Data last updated on 06/28/2017.
The data relating to real estate for sale on this web site comes in part from the Broker Reciprocity Program of the Northern Nevada Regional MLS. Real estate listings held by brokerage firms other than owner of this page are marked with the Broker Reciprocity logo and detailed information about them includes the name of the listing brokers.
Information deemed reliable but not guaranteed