14033 Crested Moss Ct, Reno, NV 89511
- $830,000
- 4
- BD
- 3
- BA
- 2,925
- SqFt



- Sold Price
- $830,000
- List Price
- $849,900
- Status
- CLOSED
- Days on Market
- 0
- Closing Date
- Jan 09, 2026
- MLS#
- 250056941
- Subtype
- Residential
- Year Built
- 2019
- Bedrooms
- 4
- Bathrooms
- 3
- Full Baths
- 3
- Living Area
- 2,925
- Lot Size
- 7,405
- Acres
- 0.17
- Subdivision
- Colina Rosa Subdivision
Property Description
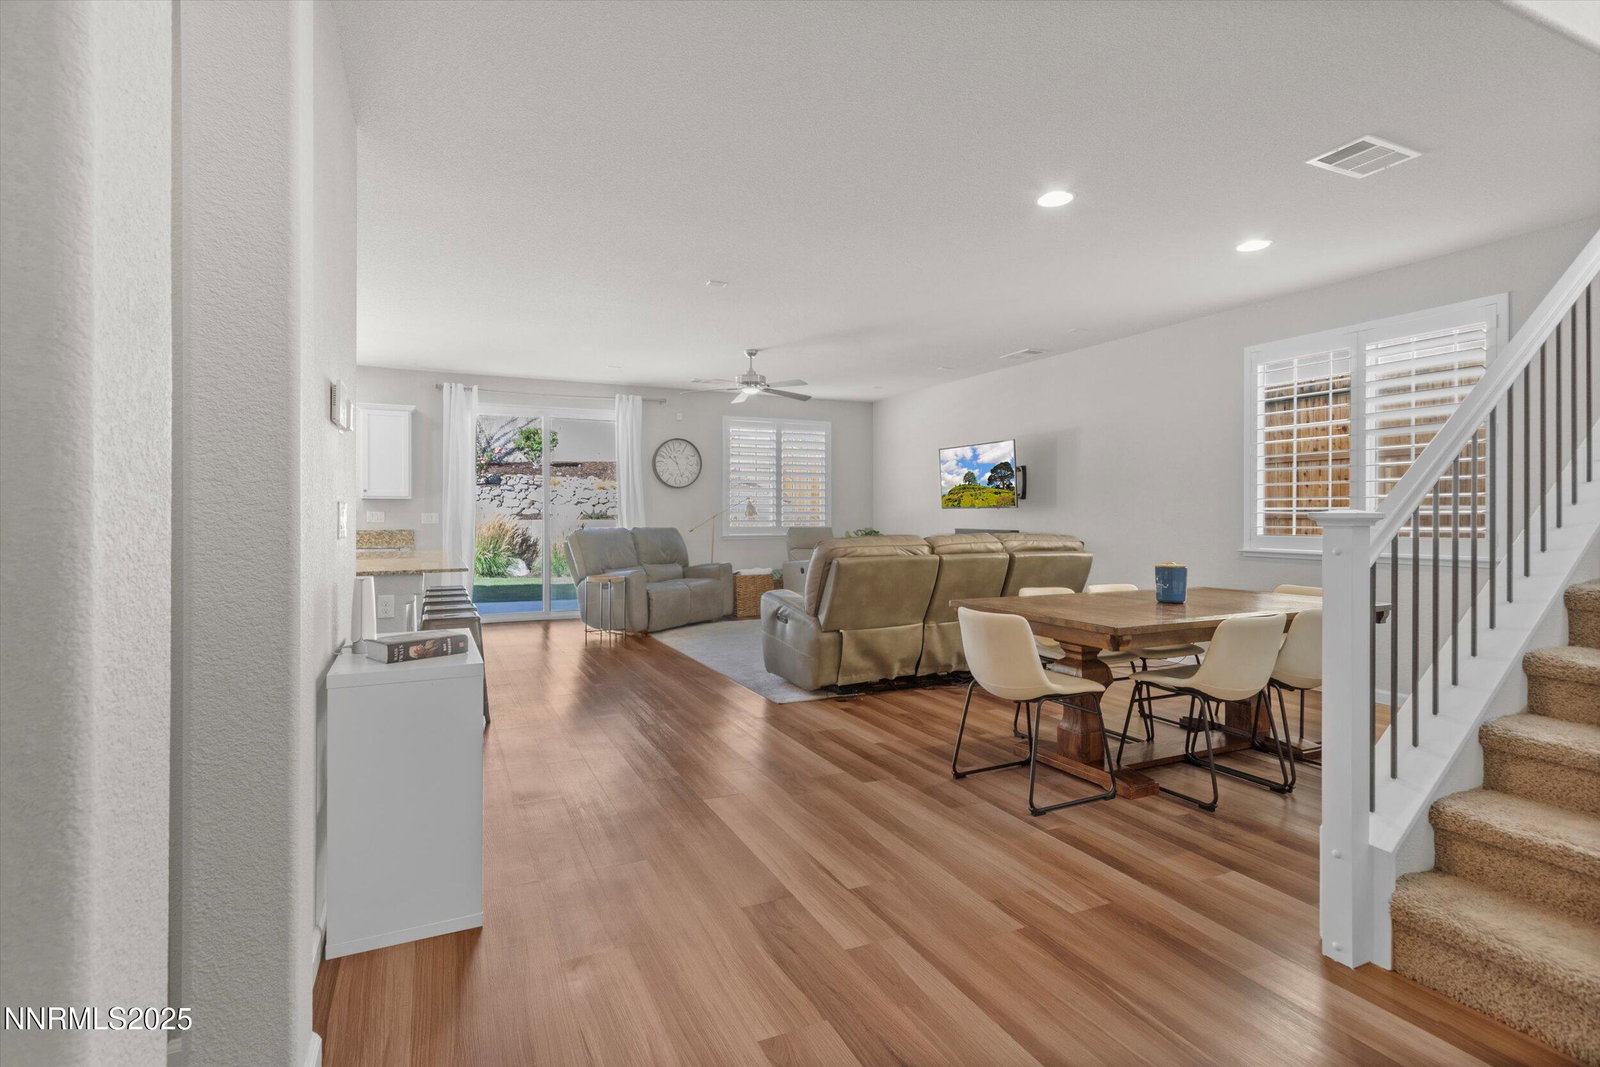
Located in Symphony Ranch in South Reno this spacious 4 bedroom, 3 bathroom, 2 1/2 car garage (684 sq. ft.), 2925 sq. ft. home features a large living room, added bonus room/loft upstairs, spacious master w/an elegant bathroom & large walk-in closet, a bedroom and bathroom on the main floor. Large outdoor patio with landscaping and basketball hoop. Built in 2019, this modern home offers an open floorplan, luxury vinyl plank flooring, granite countertops and stainless steel appliances. The spacious kitchen includes ample storage and counter space with a huge island, perfect for entertaining! Additional upgrades include (12) Tesla Solar panels on the roof, (2) Tesla power walls and (1) Tesla charger in the garage. The oversized 2½ car tandem garage provides space for vehicles, recreational equipment or even a small workshop if desired. Location, location, location...17 minute drive to the Mt. Rose ski area, 30 minutes to Lake Tahoe, minutes to Summit Mall, restaurants, shopping, neighborhood parks hiking/mountain biking trails, indoor ice-rink, and a public library. Walking distance to Doral Academy & Galena High School. Sage Ridge, Hunsberger Elementary & the new Herz Middle School are all less than 5 minutes away!
/u.realgeeks.media/summit23realty/745d853fc4ef-summit_23_logo_navy_gold.png)
Additional Information
- Interior Features
- Ceiling Fans, Smart Thermostat, Kitchen Island, Pantry, Walk-In Closet(s)
- Exterior Features
- Barbecue
- Taxes
- $4,980
- HOA Fee
- $54
- HOA Includes
- None
- Zoning
- NC
- Flooring
- Carpet, Vinyl
- Appliances
- Dryer, Disposal, Double Oven, Dishwasher, Gas Range, Microwave, Refrigerator, Washer, Gas Cooktop
- Heating
- Forced Air, Natural Gas
- Air Conditioning
- Central Air
- Stories
- 2
- Levels
- Two
- Roof
- Tile/Clay, Pitched
- Foundation
- Slab
- Parking Features
- Attached, Electric Vehicle Charging Station(s), Garage, Garage Door Opener, Tandem
- Garage
- Attached, Electric Vehicle Charging Station(s), Garage, Garage Door Opener, Tandem
- Garage Spaces
- 2
- Elementary School
- Hunsberger
- Middle School
- Marce Herz
- High School
- Galena
Mortgage Calculator
Courtesy of Bernie Atkinson and Realty One Group Eminence. Contact:
Selling Office: Redfin.
© 2017 Northern Nevada Regional MLS, Inc. All Rights Reserved
Data last updated on 06/28/2017.
The data relating to real estate for sale on this web site comes in part from the Broker Reciprocity Program of the Northern Nevada Regional MLS. Real estate listings held by brokerage firms other than owner of this page are marked with the Broker Reciprocity logo and detailed information about them includes the name of the listing brokers.
Information deemed reliable but not guaranteed