9100 Boomtown Garson Rd, Verdi, NV 89439
- $1,550,000
- 4
- BD
- 4
- BA
- 3,235
- SqFt






- Sold Price
- $1,550,000
- List Price
- $1,599,000
- Status
- CLOSED
- Days on Market
- 42
- Closing Date
- Oct 01, 2025
- MLS#
- 250054784
- Subtype
- Residential
- Year Built
- 2019
- Bedrooms
- 4
- Bathrooms
- 4
- Full Baths
- 3
- Half Baths
- 1
- Living Area
- 3,235
- Lot Size
- 13,018
- Acres
- 0.30
- Subdivision
- Meridian 120 North Village 1
Property Description
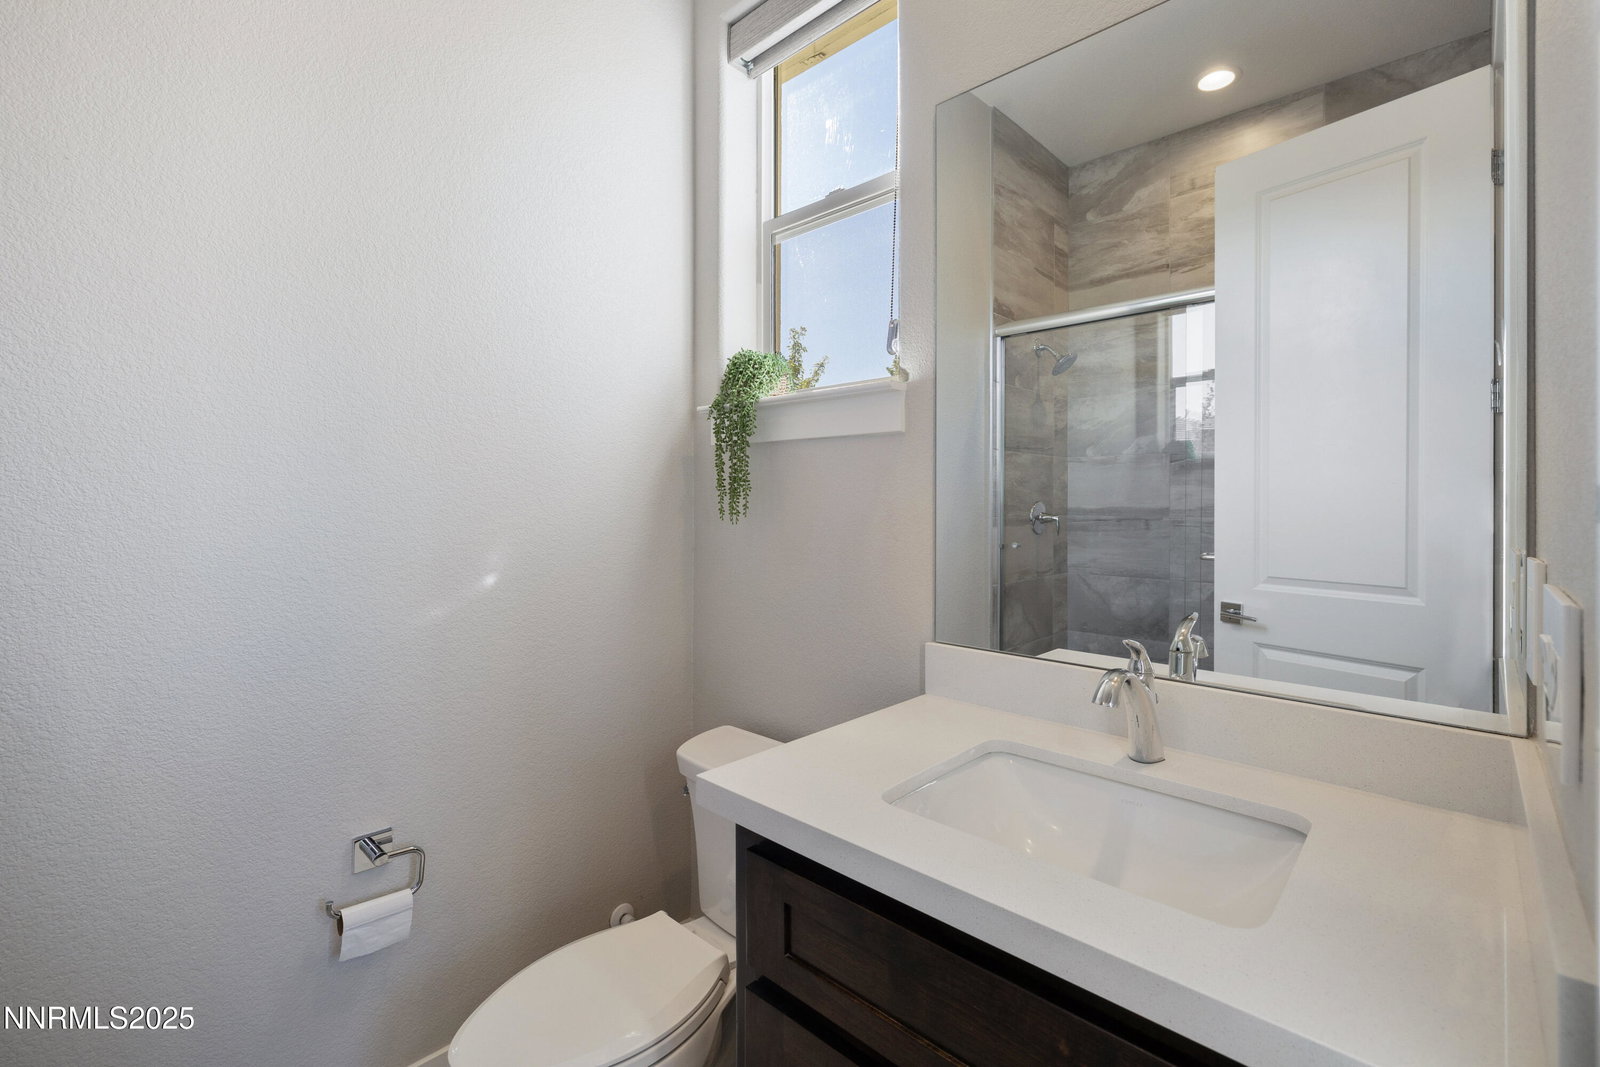
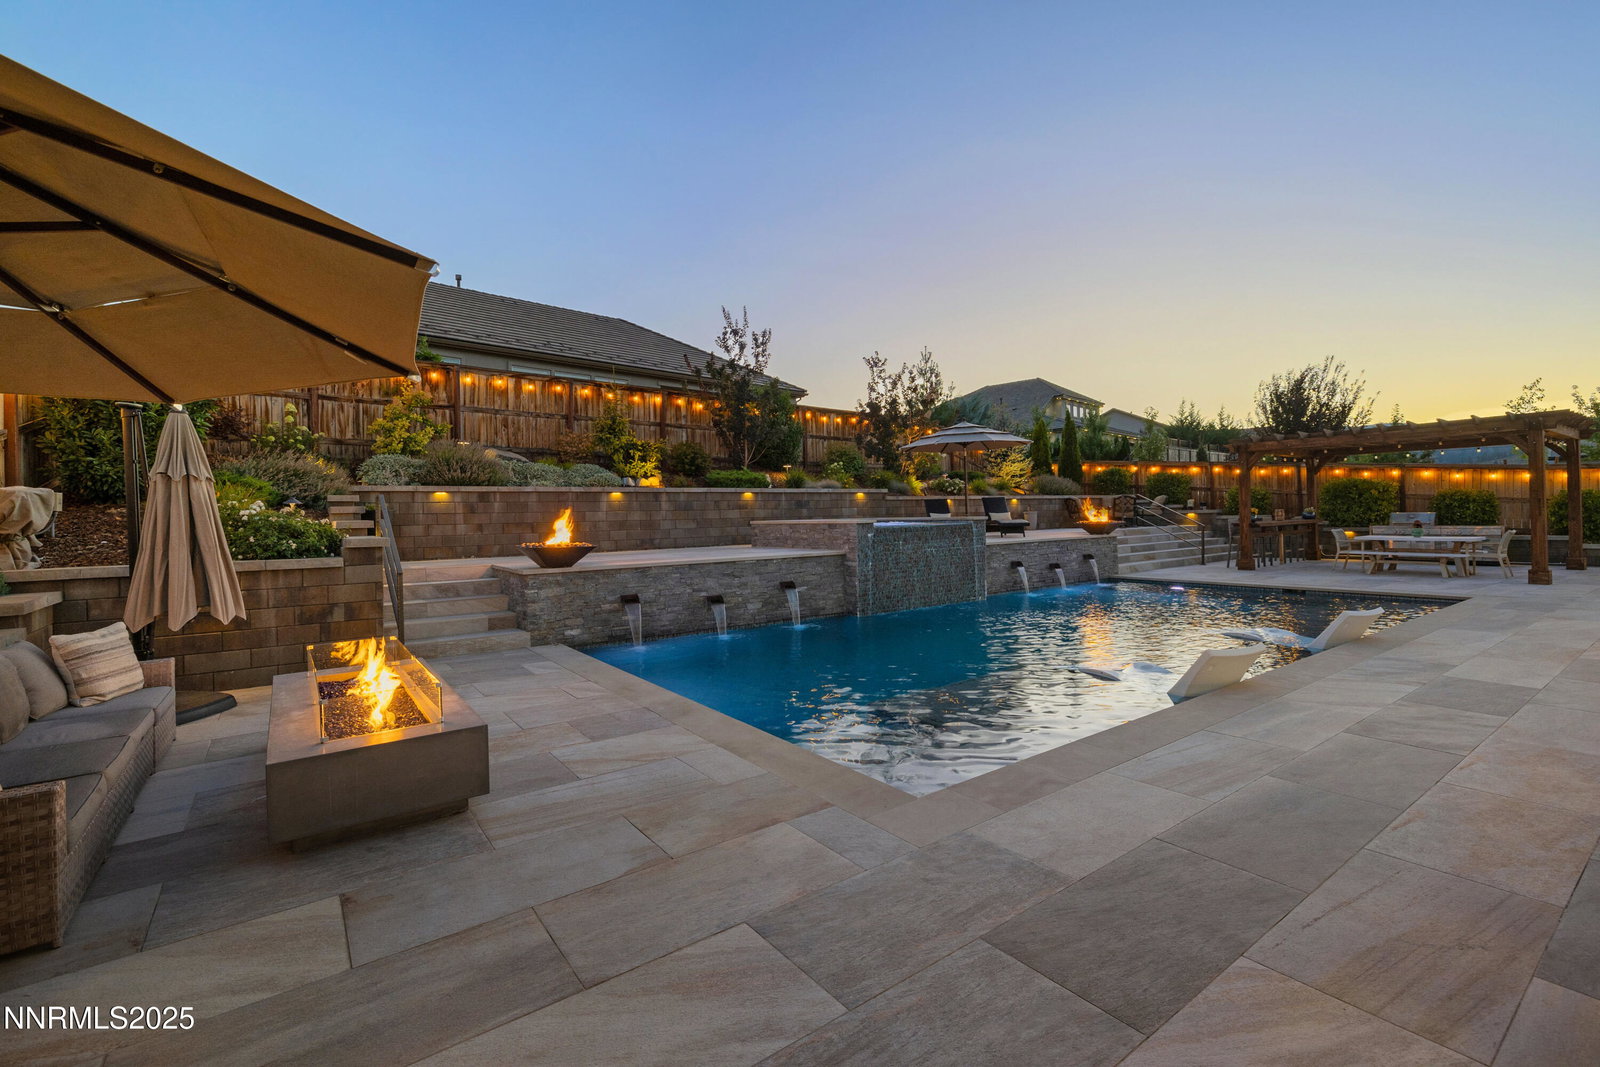
Welcome to this exceptional resort-inspired home, situated in one of Verdi's most accessible neighborhoods. Thoughtfully designed with a bright, open-concept layout, this residence features a beautiful kitchen with premium Cambria countertops on the island and dining area, perfect for both everyday living and entertaining. The spacious living room and separate dining space flow seamlessly, creating an inviting atmosphere throughout. Designer touches elevate every corner, including Hunter Douglas blinds in the main living areas and the luxurious primary suite, which serves as a serene retreat complete with dual walk-in closets and a spa-like bathroom. Enjoy immersive audio throughout the home with a built-in Sonos entertainment system. Step outside to your private oasis complete with a sparkling pool and spa, covered pool equipment, and multiple areas designed for relaxation or entertaining. The effortless indoor-outdoor flow makes this home ideal for hosting gatherings or simply enjoying quiet evenings under the stars. Meticulously maintained and completely turnkey, this home is ready for you to move in and begin your next chapter in style.
/u.realgeeks.media/summit23realty/745d853fc4ef-summit_23_logo_navy_gold.png)
Additional Information
- Interior Features
- Breakfast Area, Ceiling Fans, Entrance Foyer, High Ceilings, Kitchen Island, Pantry, Primary Downstairs, Smart Thermostat, Walk-In Closet(s)
- Exterior Features
- Fire Pit, Rain Gutters, Smart Irrigation
- Taxes
- $9,934
- HOA Fee
- $39
- HOA Includes
- Maintenance Grounds
- Zoning
- SF6
- Flooring
- Carpet, Tile, Vinyl
- Appliances
- Dishwasher, Disposal, Dryer, ENERGY STAR Qualified Appliances, Gas Cooktop, Microwave, Oven, Washer, Water Softener Owned
- Heating
- Forced Air, Natural Gas
- Air Conditioning
- Central Air, Refrigerated
- Stories
- 2
- Levels
- Two
- Roof
- Pitched, Tile/Clay
- Foundation
- Slab
- Pool
- Yes
- Parking Features
- Attached, Garage, Garage Door Opener
- Garage
- Attached, Garage, Garage Door Opener
- Garage Spaces
- 3
- Elementary School
- Verdi
- Middle School
- Billinghurst
- High School
- McQueen
- View
- Mountain(s)
Mortgage Calculator
Courtesy of Tyler Barrette and Sierra Sotheby's Intl. Realty. Contact:
Selling Office: Dickson Realty - Caughlin.
© 2017 Northern Nevada Regional MLS, Inc. All Rights Reserved
Data last updated on 06/28/2017.
The data relating to real estate for sale on this web site comes in part from the Broker Reciprocity Program of the Northern Nevada Regional MLS. Real estate listings held by brokerage firms other than owner of this page are marked with the Broker Reciprocity logo and detailed information about them includes the name of the listing brokers.
Information deemed reliable but not guaranteed