900 S Meadows Pkwy Unit 4422, Reno, NV 89521
- $389,000
- 2
- BD
- 2
- BA
- 1,127
- SqFt




- Sold Price
- $389,000
- List Price
- $399,000
- Status
- CLOSED
- Days on Market
- 139
- Closing Date
- Aug 20, 2026
- MLS#
- 260003887
- Subtype
- Residential
- Year Built
- 2000
- Bedrooms
- 2
- Bathrooms
- 2
- Full Baths
- 2
- Living Area
- 1,127
- Subdivision
- Tanamera Phase 1
Property Description
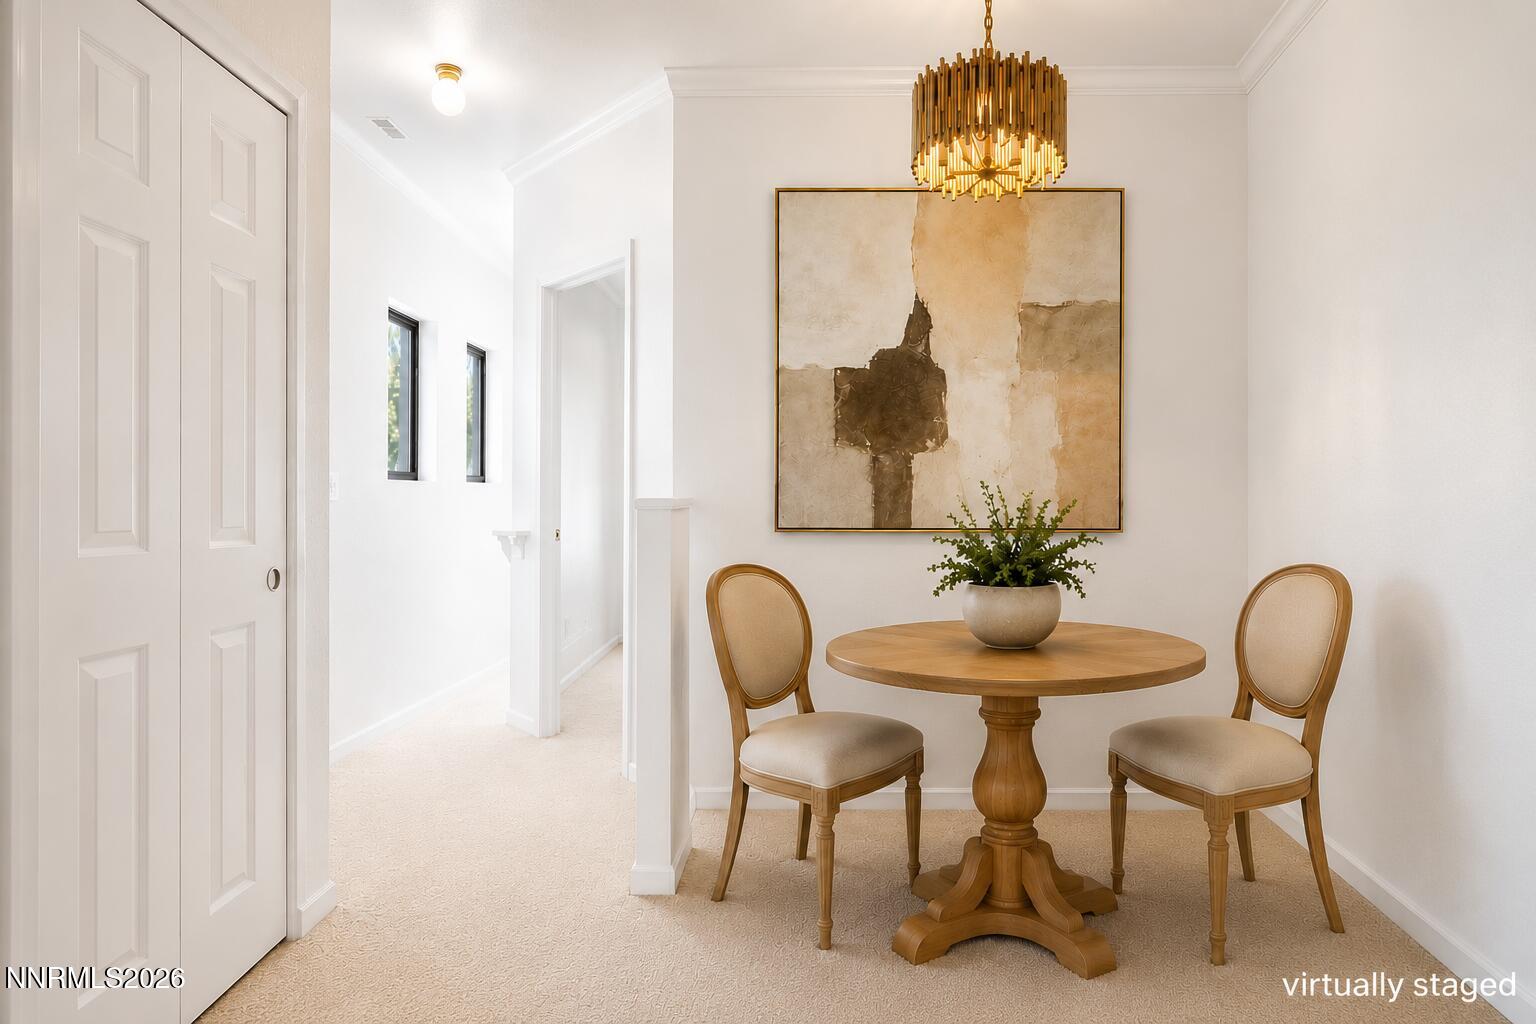
Updated 2-Bedroom Condo with Mt. Rose Views in the Resort at Tanamera. Seller willing to credit Buyer 12 months of HOA dues. Well-maintained 2-bedroom, 2-bath condo located in the gated Resort at Tanamera community, within close distance to Renown Regional Medical Center. This home features an attached 1-car garage and thoughtful interior upgrades, including crown molding and custom shutters throughout. The kitchen is appointed with stainless steel appliances, including a Bosch dishwasher and gas stove, along with updated hardware and modern finishes. Neutral tones and updated flooring flow through the main living areas, creating a cohesive and inviting space. Both bedrooms offer walk-in closets and en-suite bathrooms with soaking tubs, providing comfort and privacy. The primary suite includes direct access to a private balcony with serene tree-lined views and Mt. Rose as a backdrop. Additional highlights include a dedicated laundry room with shelving, with washer and dryer included. The garage has been enhanced with epoxy flooring and built-in storage cabinetry. Residents of Tanamera enjoy resort-style amenities including a gated entrance, pool, fitness center, spa, sauna, clubhouse, and beautifully maintained grounds. Conveniently located near shopping, dining, and outdoor recreation, this home offers both comfort and convenience. Come take advantage of no HOA payments for a year!
/u.realgeeks.media/summit23realty/745d853fc4ef-summit_23_logo_navy_gold.png)
Additional Information
- Interior Features
- Ceiling Fans, Breakfast Area
- Taxes
- $2,468
- HOA Fee
- $440
- HOA Includes
- Clubhouse, Fitness Center, Gated, Landscaping, Pool, Recreation Room, Sauna, Spa/Hot Tub, Parking
- Zoning
- MF21
- Flooring
- Carpet, Tile, Linoleum
- Appliances
- Dryer, Disposal, Dishwasher, Refrigerator, Washer, Oven, Gas Cooktop
- Heating
- Forced Air, Natural Gas
- Air Conditioning
- Central Air
- Stories
- 2
- Levels
- One
- Roof
- Composition
- Foundation
- Crawl Space, Slab
- Parking Features
- Attached, Garage
- Garage
- Attached, Garage
- Garage Spaces
- 1
- Elementary School
- Double Diamond
- Middle School
- Depoali
- High School
- Damonte
- View
- Mountain(s), Trees/Woods
Mortgage Calculator
Courtesy of Zoe Dodd and Coldwell Banker Select Incline. Contact:
Selling Office: Dickson Realty - Caughlin.
© 2017 Northern Nevada Regional MLS, Inc. All Rights Reserved
Data last updated on 06/28/2017.
The data relating to real estate for sale on this web site comes in part from the Broker Reciprocity Program of the Northern Nevada Regional MLS. Real estate listings held by brokerage firms other than owner of this page are marked with the Broker Reciprocity logo and detailed information about them includes the name of the listing brokers.
Information deemed reliable but not guaranteed