670 Nancy Cir, Reno, NV 89503
- $527,500
- 3
- BD
- 2
- BA
- 1,406
- SqFt




- Sold Price
- $527,500
- List Price
- $535,000
- Status
- CLOSED
- Days on Market
- 45
- Closing Date
- Oct 20, 2025
- MLS#
- 250055532
- Subtype
- Residential
- Year Built
- 1971
- Bedrooms
- 3
- Bathrooms
- 2
- Full Baths
- 2
- Living Area
- 1,406
- Lot Size
- 6,098
- Acres
- 0.14
- Subdivision
- Nancy Heights 1
Property Description
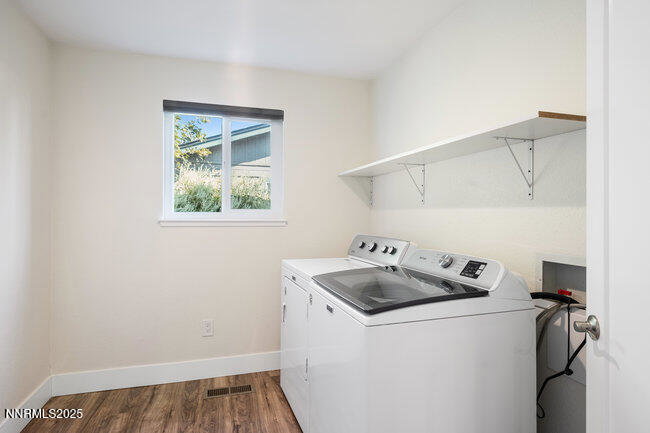
Absolutely impeccably remodeled NW Reno home--close to UNR, schools, shopping, skiing and other recreational outings! This home has been updated top-to-bottom and includes new or newer: ROOF, remodeled kitchen & baths, white cabinets, interior & exterior lighting, tile backsplash, granite counters, Frigidaire stainless steel appliances & induction stove, LG washer & dryer, large baseboard moldings, interior doors, front door & side light, tile floors in baths, Bali blinds, HVAC system, electrical panel, water heater, fully insulated & drywalled garage w/newer insulated garage door & man door. On the exterior, enjoy a NEW ROOF (to be installed by October 15th), retaining walls & fencing in backyard, front yard landscaping w/auto-drip system, and beautiful pavered patio and driveway. This home is perfectly situated to face east in the afternoon for outdoor entertaining!
/u.realgeeks.media/summit23realty/745d853fc4ef-summit_23_logo_navy_gold.png)
Additional Information
- Interior Features
- Smart Thermostat, Pantry, Primary Downstairs, Entrance Foyer
- Exterior Features
- Rain Gutters
- Taxes
- $908
- Zoning
- SF8
- Flooring
- Laminate
- Appliances
- Dryer, Disposal, Dishwasher, Microwave, Refrigerator, Washer, Oven, Electric Cooktop
- Heating
- Forced Air, Natural Gas
- Air Conditioning
- Central Air
- Stories
- 1
- Levels
- One
- Roof
- Composition, Pitched
- Foundation
- Crawl Space
- Parking Features
- Attached, Garage, Garage Door Opener
- Garage
- Attached, Garage, Garage Door Opener
- Garage Spaces
- 2
- Elementary School
- Warner
- Middle School
- Clayton
- High School
- McQueen
- View
- Desert, Mountain(s)
Mortgage Calculator
Courtesy of Karen Melarkey and Dickson Realty - Caughlin. Contact:
Selling Office: Sierra Sotheby's Intl. Realty.
© 2017 Northern Nevada Regional MLS, Inc. All Rights Reserved
Data last updated on 06/28/2017.
The data relating to real estate for sale on this web site comes in part from the Broker Reciprocity Program of the Northern Nevada Regional MLS. Real estate listings held by brokerage firms other than owner of this page are marked with the Broker Reciprocity logo and detailed information about them includes the name of the listing brokers.
Information deemed reliable but not guaranteed