100 N Arlington Ave Unit 23M, Reno, NV 89501
- $922,500
- 2
- BD
- 2
- BA
- 1,544
- SqFt






- Sold Price
- $922,500
- List Price
- $947,000
- Status
- CLOSED
- Days on Market
- 63
- Closing Date
- Nov 20, 2025
- MLS#
- 250056037
- Subtype
- Residential
- Year Built
- 1966
- Bedrooms
- 2
- Bathrooms
- 2
- Full Baths
- 2
- Living Area
- 1,544
- Lot Size
- 1,524
- Acres
- 0.04
- Subdivision
- Arlington Towers
Property Description
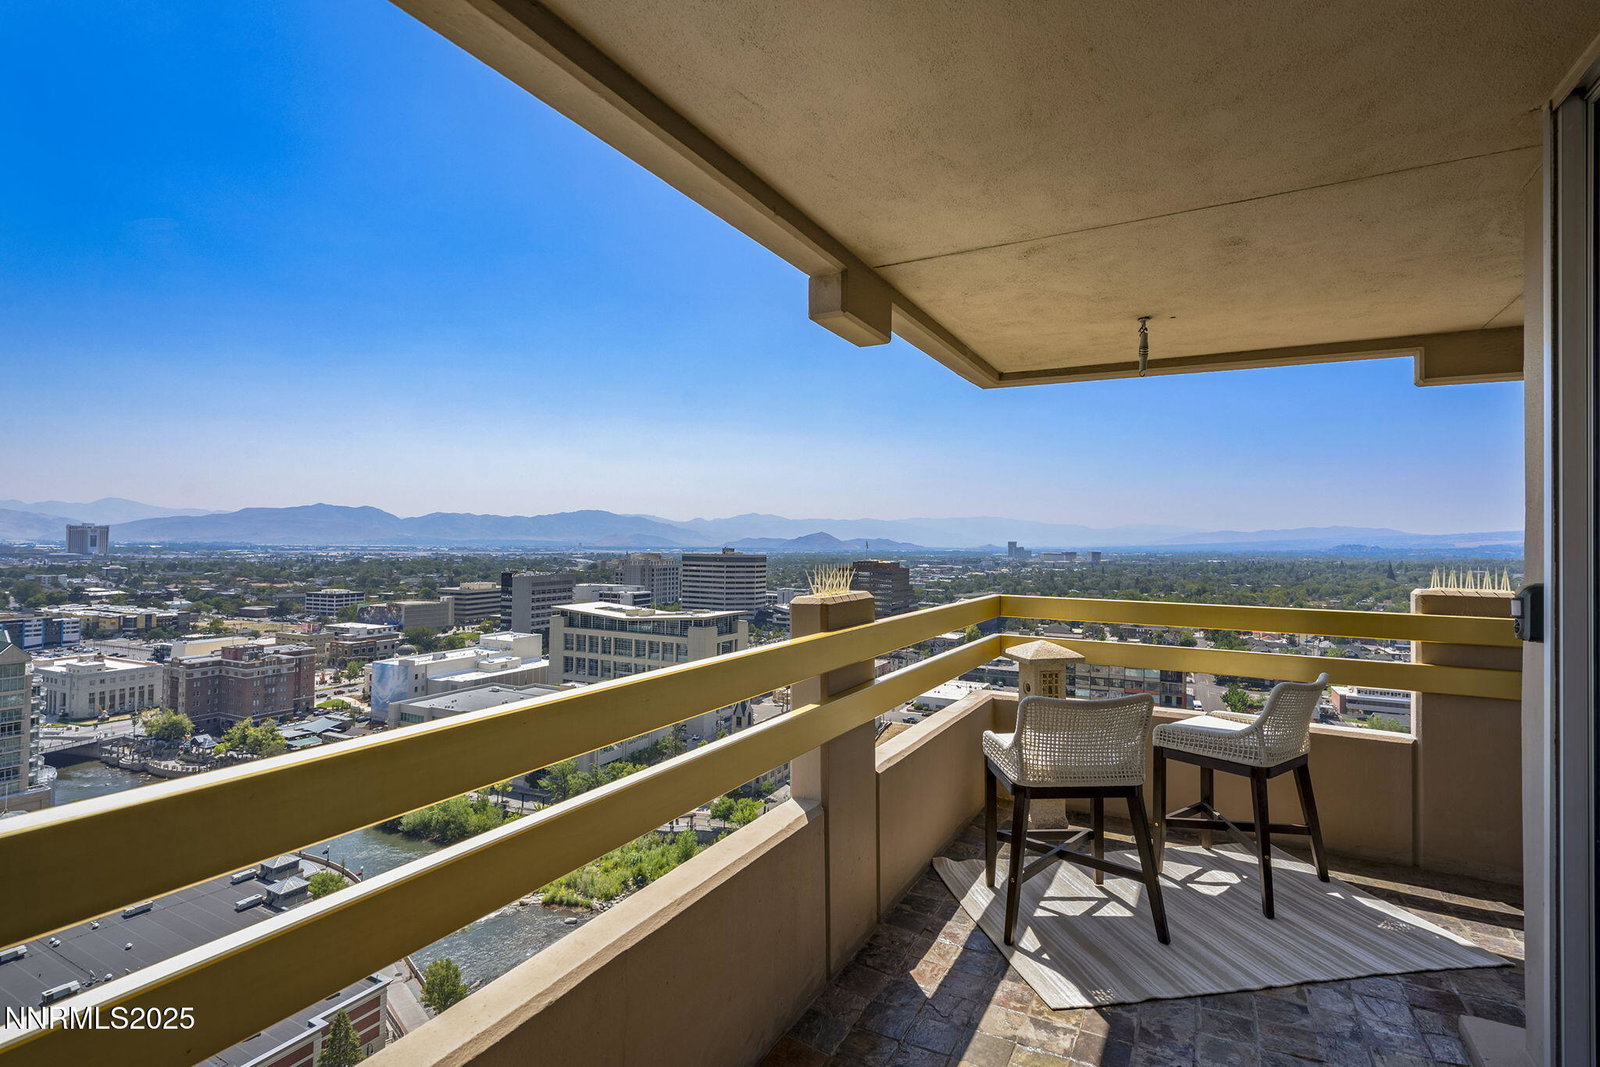
Once you get over the jaw-dropping, panoramic views, this Pinnacle Penthouse delivers the ultimate in luxury living and exclusivity. A rare offering—available for the first time in 10 years—this one-of-a-kind residence was completely rebuilt from the studs up with no detail overlooked. Rich Brazilian Mahogany floors with inlays set the tone, complemented by a high-end kitchen, heated bathroom floors, a heated towel rack, and custom bamboo built-ins throughout. Perched above the city, this Penthouse offers an unparalleled bird's-eye view of the Truckee River below, framed by majestic mountains in every direction. Enjoy the best of Reno from your private sanctuary—from 4th of July fireworks to the Great Balloon Races, and the changing colors of every season. Opportunities like this are few and far between—don't miss your chance to own one of Reno's crown jewels in the sky. Over half a Million in Upgrades! See Documents for Accounting for the Upgrades List.
/u.realgeeks.media/summit23realty/745d853fc4ef-summit_23_logo_navy_gold.png)
Additional Information
- Interior Features
- High Ceilings, Smart Thermostat, Breakfast Area, Pantry
- Exterior Features
- Balcony
- Taxes
- $2,857
- HOA Fee
- $1,234
- HOA Includes
- Clubhouse, Elevator(s), Fitness Center, Gated, Maintenance, Management, Maintenance Structure, Pool, Recreation Room, Sauna, Storage
- Zoning
- MD-RD
- Flooring
- Tile, Wood
- Appliances
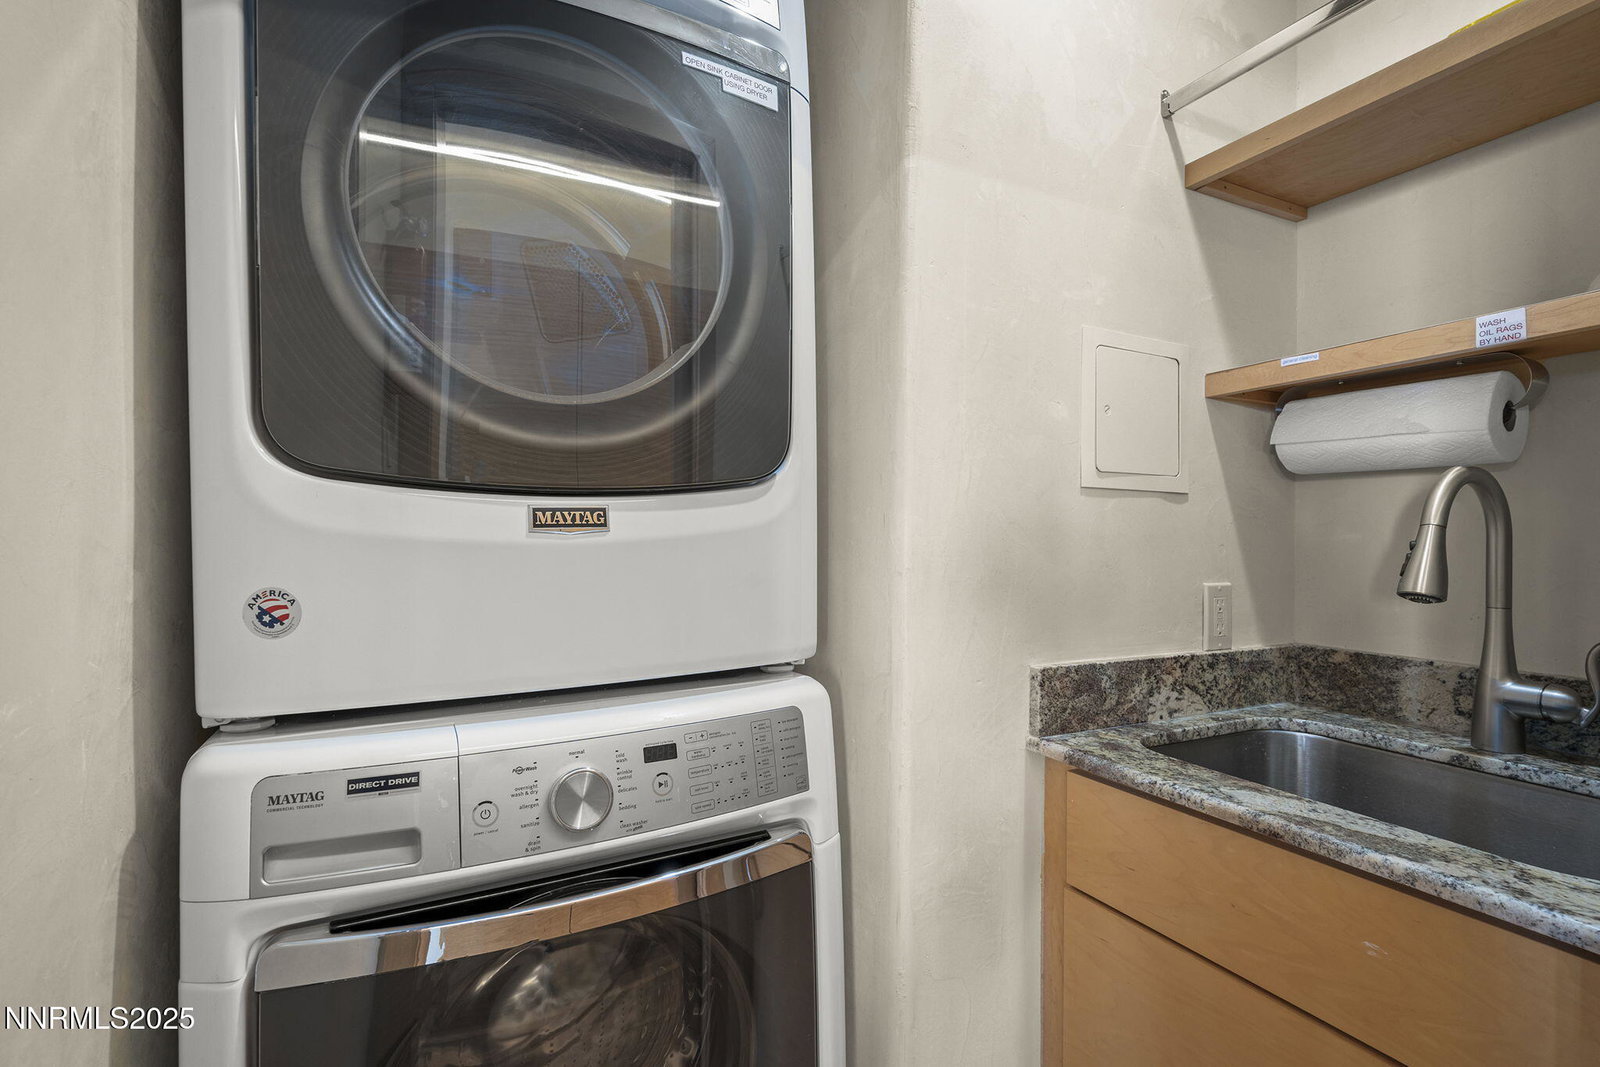
- Dryer, Disposal, Dishwasher, Microwave, Refrigerator, Washer, Smart Appliance(s), Oven, ENERGY STAR Qualified Appliances, Electric Cooktop
- Heating
- Forced Air, Hot Water
- Air Conditioning
- Central Air, Refrigerated
- Stories
- 23
- Levels
- One
- Roof
- Flat, Membrane
- Foundation
- Other
- Parking Features
- Assigned, Common, Garage
- Garage
- Assigned, Common, Garage
- Garage Spaces
- 1
- Elementary School
- Hunter Lake
- Middle School
- Swope
- High School
- Reno
- View
- City, Mountain(s), Park/Greenbelt, Trees/Woods, Valley
Mortgage Calculator
Courtesy of Liza Bradley and Chase International-Damonte. Contact:
Selling Office: Chase International-Damonte.
© 2017 Northern Nevada Regional MLS, Inc. All Rights Reserved
Data last updated on 06/28/2017.
The data relating to real estate for sale on this web site comes in part from the Broker Reciprocity Program of the Northern Nevada Regional MLS. Real estate listings held by brokerage firms other than owner of this page are marked with the Broker Reciprocity logo and detailed information about them includes the name of the listing brokers.
Information deemed reliable but not guaranteed