700 Kess Way, Reno, NV 89506
- $459,999
- 3
- BD
- 2
- BA
- 1,469
- SqFt




- Sold Price
- $459,999
- List Price
- $459,999
- Status
- CLOSED
- Days on Market
- 140
- Closing Date
- Mar 13, 2026
- MLS#
- 250057435
- Subtype
- Residential
- Year Built
- 2025
- Bedrooms
- 3
- Bathrooms
- 2
- Full Baths
- 2
- Living Area
- 1,469
- Lot Size
- 7,448
- Acres
- 0.17
- Subdivision
- Sierra Vista Phase 1
Property Description
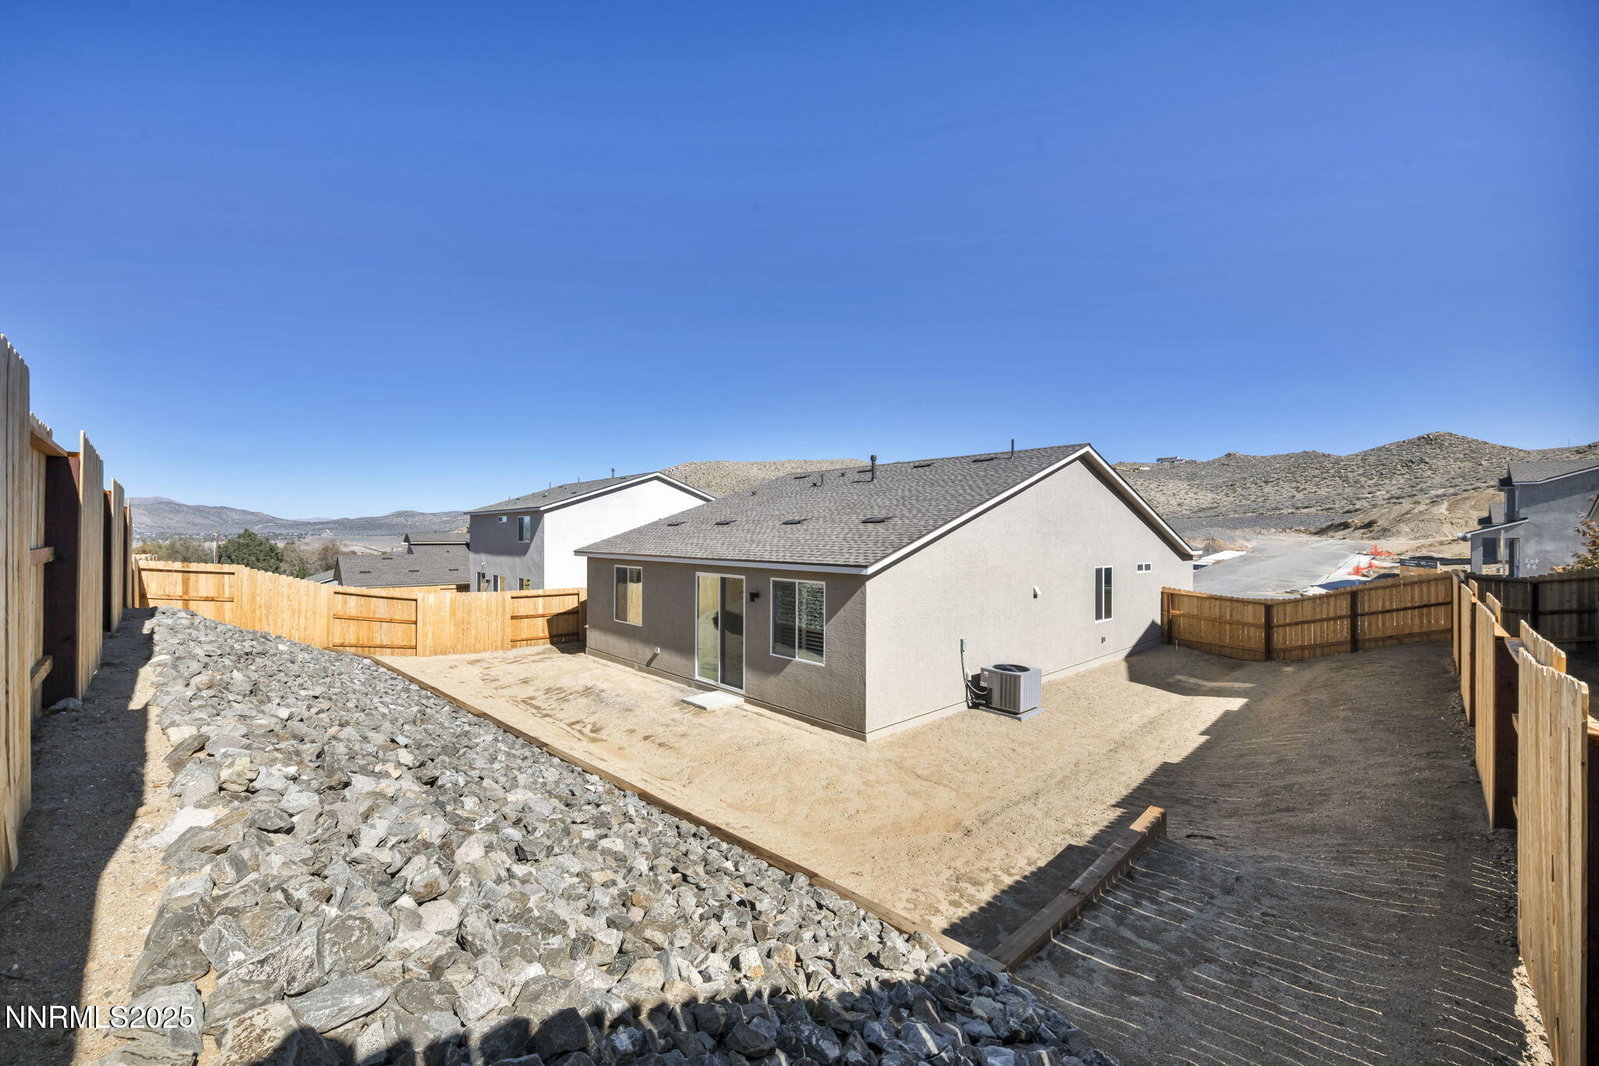
Modern Comfort in North Reno - Practically Brand New! Step into modern style and everyday convenience with this nearly new 3-bedroom, 2-bath single-family home in desirable North Reno. Built less than a year ago, this home offers a fresh, move-in-ready feel with thoughtful upgrades throughout. The open-concept living area features luxury vinyl plank flooring, creating a seamless flow between the living, dining, and kitchen spaces. The contemporary kitchen boasts beautiful granite countertops, a spacious pantry, and stainless steel appliances — refrigerator, washer, and dryer are all included for your convenience. Relax in the private primary suite, complete with an en suite bath and generous closet space. Two additional bedrooms provide flexibility for guests, a home office, or hobbies. Enjoy low-maintenance living with modern finishes, energy-efficient construction, and easy access to nearby parks, shopping, and freeway connections. Don't miss this opportunity to own a move-in-ready home that feels brand new — without the wait!
/u.realgeeks.media/summit23realty/745d853fc4ef-summit_23_logo_navy_gold.png)
Additional Information
- Interior Features
- Breakfast Area, Kitchen Island, Pantry, Walk-In Closet(s)
- Exterior Features
- Rain Gutters
- Taxes
- $3,988
- HOA Fee
- $21
- HOA Includes
- None
- Zoning
- MDS
- Flooring
- Carpet, Vinyl
- Appliances
- Dryer, Disposal, Dishwasher, Gas Range, Microwave, Refrigerator, Washer
- Heating
- Forced Air, Natural Gas
- Air Conditioning
- Central Air
- Stories
- 1
- Levels
- One
- Roof
- Composition
- Foundation
- Slab
- Parking Features
- Garage, Garage Door Opener
- Garage
- Garage, Garage Door Opener
- Garage Spaces
- 2
- Elementary School
- Lemmon Valley
- Middle School
- OBrien
- High School
- North Valleys
- View
- Mountain(s)
Mortgage Calculator
Courtesy of Kristina Thyer and Jenuane Communities. Contact:
Selling Office: Keller Williams Group One Inc..
© 2017 Northern Nevada Regional MLS, Inc. All Rights Reserved
Data last updated on 06/28/2017.
The data relating to real estate for sale on this web site comes in part from the Broker Reciprocity Program of the Northern Nevada Regional MLS. Real estate listings held by brokerage firms other than owner of this page are marked with the Broker Reciprocity logo and detailed information about them includes the name of the listing brokers.
Information deemed reliable but not guaranteed