Share this with your friends


Summit 23 Realty LLC
7865 Peavine Trail Ct, Reno, NV 89523
- $810,000
- 3
- BD
- 2
- BA
- 2,143
- SqFt




- Sold Price
- $810,000
- List Price
- $810,000
- Status
- CLOSED
- Days on Market
- 27
- Closing Date
- Jul 28, 2026
- MLS#
- 260008413
- Subtype
- Residential
- Year Built
- 2006
- Bedrooms
- 3
- Bathrooms
- 2
- Full Baths
- 2
- Living Area
- 2,143
- Lot Size
- 22,380
- Acres
- 0.51
- Subdivision
- Canyon Pines Phase 2
Property Description
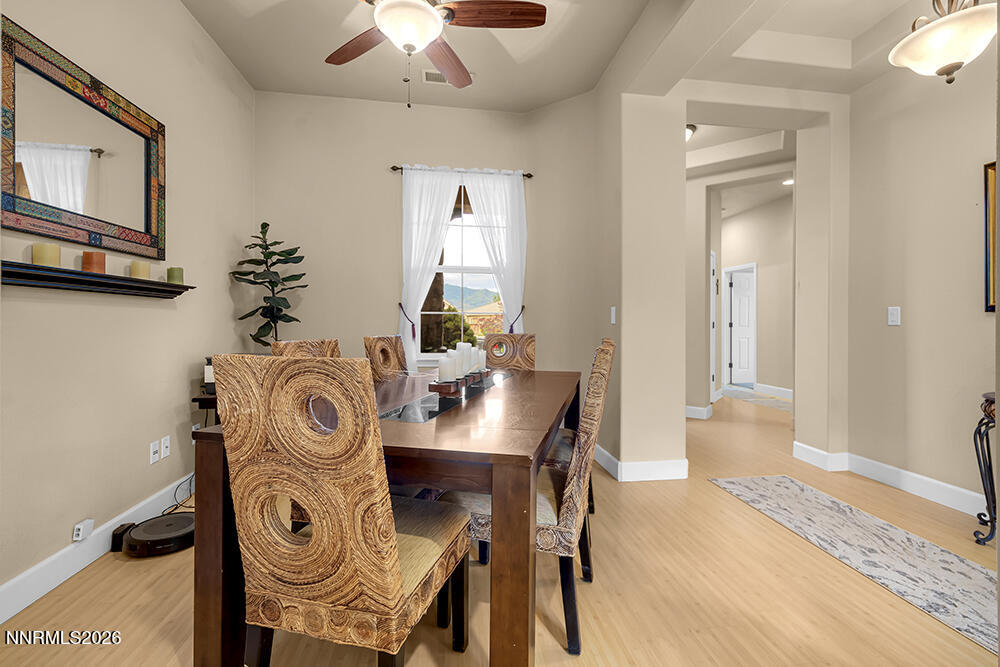
This single-story home sits on a generous ½ acre lot at the end of a quiet cul-de-sac in the highly desirable Canyon Pines neighborhood. The open floor plan features a spacious great room and large kitchen with granite counters, creating an ideal setting for entertaining and comfortable everyday living. The expansive outdoor space includes a fully fenced backyard, a large storage shed and plenty of room for gatherings, relaxation and stargazing under the wide Nevada sky. A three-car garage provides ample parking and storage. This property combines a premium cul-de-sac location, a large usable lot with plenty of room for games and gardens. You will enjoy the sought after lifestyle, offering privacy, space and versatility both inside and out. NOTE: Wine rack and fridge in kitchen are not included. Floor plan in virtual tour.
/u.realgeeks.media/summit23realty/TRG_Logo_Transparent.png)
Additional Information
- Interior Features
- Ceiling Fans, High Ceilings, Smart Thermostat, Kitchen Island, Pantry, Primary Downstairs, Walk-In Closet(s), Entrance Foyer
- Exterior Features
- Rain Gutters
- Taxes
- $5,911
- HOA Fee
- $50
- HOA Includes
- Landscaping
- Zoning
- PUD
- Flooring
- Carpet, Tile, Laminate
- Appliances
- Disposal, Dishwasher, Electric Oven, Microwave, Refrigerator, Oven, Gas Cooktop
- Heating
- Forced Air, Natural Gas
- Air Conditioning
- Central Air, Electric
- Stories
- 1
- Levels
- One
- Roof
- Tile/Clay
- Foundation
- Crawl Space
- Parking Features
- Attached, Garage, Tandem
- Garage
- Attached, Garage, Tandem
- Garage Spaces
- 3
- Elementary School
- Melton
- Middle School
- Billinghurst
- High School
- McQueen
- View
- Mountain(s)
Mortgage Calculator
Courtesy of Paul Armstrong and Dickson Realty - Caughlin. Contact:
Selling Office: Assist-2-Sell Buyers & Sellers.
© 2017 Northern Nevada Regional MLS, Inc. All Rights Reserved
Data last updated on 06/28/2017.
The data relating to real estate for sale on this web site comes in part from the Broker Reciprocity Program of the Northern Nevada Regional MLS. Real estate listings held by brokerage firms other than owner of this page are marked with the Broker Reciprocity logo and detailed information about them includes the name of the listing brokers.
Information deemed reliable but not guaranteed