7875 Antelope Trail Ct, Reno, NV 89523
- $860,000
- 5
- BD
- 3
- BA
- 2,797
- SqFt




- Sold Price
- $860,000
- List Price
- $869,900
- Status
- CLOSED
- Days on Market
- 38
- Closing Date
- Jun 26, 2026
- MLS#
- 260006306
- Subtype
- Residential
- Year Built
- 2014
- Bedrooms
- 5
- Bathrooms
- 3
- Full Baths
- 3
- Living Area
- 2,797
- Lot Size
- 13,257
- Acres
- 0.30
- Subdivision
- Canyon Pines Phase 3
Property Description
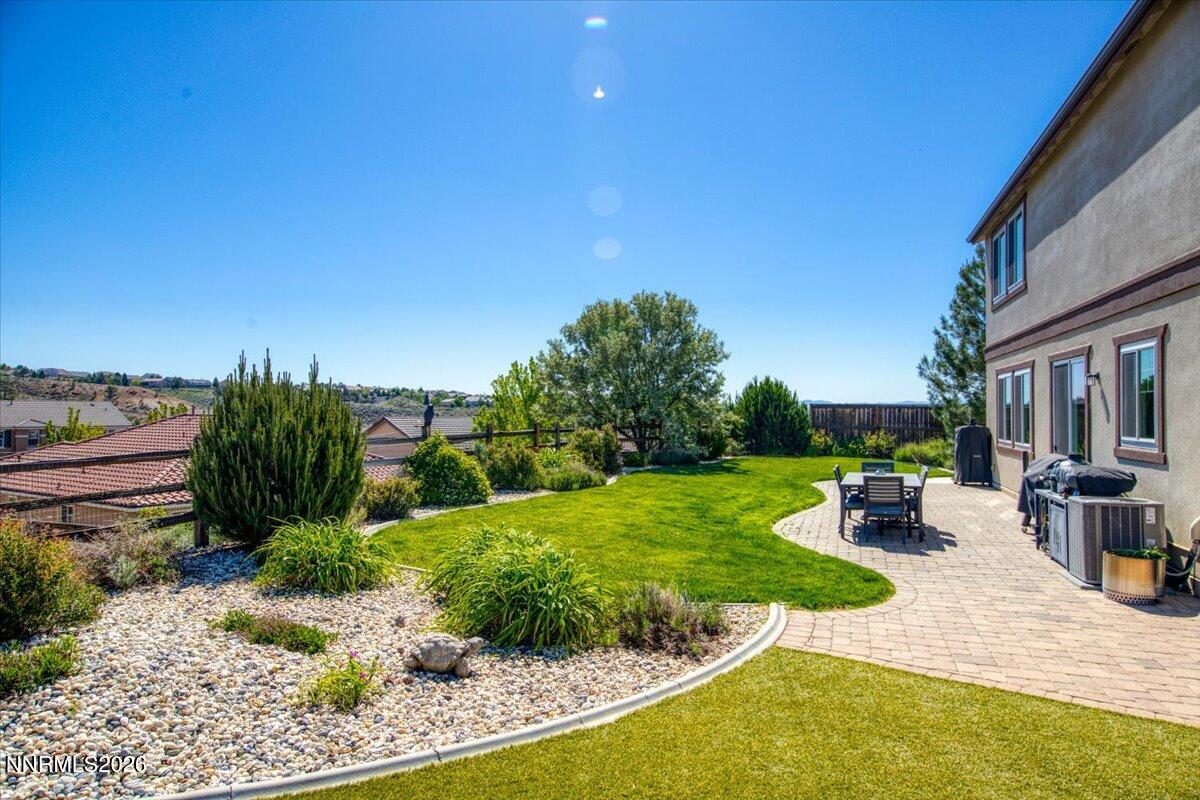
Experience comfort, efficiency, and entertaining-ready space in this beautifully maintained 5-bedroom, 3-bath home. Thoughtful upgrades and modern amenities meet serene mountain views for ideal family living. The home is situated on a cul-de-sac in the highly sought after community of Canyon Pines. The home features newer carpets, interior, and exterior paint; energy efficient windows and Tesla Solar panels which contribute to sustainable energy benefits and improved home efficiency. You'll love this Move-in ready home for entertaining indoors and out, and your guests will appreciate an en-suite bedroom downstairs. The main bedroom is a relaxing oasis with beautiful views and a newly remodeled closet. For the outdoor enthusiast, there are walking paths, small community parks, and access to off-roading adventures on Peavine Mountain. This exceptional home will not last long.
/u.realgeeks.media/summit23realty/745d853fc4ef-summit_23_logo_navy_gold.png)
Additional Information
- Interior Features
- Ceiling Fans, High Ceilings, Smart Thermostat, Loft, Breakfast Area, Walk-In Closet(s)
- Exterior Features
- Rain Gutters
- Taxes
- $5,315
- HOA Fee
- $50
- HOA Includes
- Parking
- Zoning
- SF9
- Flooring
- Carpet, Tile, Wood
- Appliances
- Disposal, Dishwasher, Gas Range, Microwave, Refrigerator
- Heating
- Fireplace, Forced Air, Natural Gas
- Air Conditioning
- Central Air
- Stories
- 2
- Levels
- Two
- Roof
- Tile/Clay, Pitched
- Foundation
- Slab
- Parking Features
- Attached, Garage, Tandem
- Garage
- Attached, Garage, Tandem
- Garage Spaces
- 3
- Elementary School
- Westergard
- Middle School
- Billinghurst
- High School
- McQueen
- View
- Mountain(s), Trees/Woods, Valley
Mortgage Calculator
Courtesy of Stephen Tynan and Dickson Realty - Caughlin. Contact:
Selling Office: Coldwell Banker Select Reno.
© 2017 Northern Nevada Regional MLS, Inc. All Rights Reserved
Data last updated on 06/28/2017.
The data relating to real estate for sale on this web site comes in part from the Broker Reciprocity Program of the Northern Nevada Regional MLS. Real estate listings held by brokerage firms other than owner of this page are marked with the Broker Reciprocity logo and detailed information about them includes the name of the listing brokers.
Information deemed reliable but not guaranteed