1600 La Mirada St, Carson City, NV 89703
- $703,000
- 4
- BD
- 3
- BA
- 2,808
- SqFt




- Sold Price
- $703,000
- List Price
- $719,900
- Status
- CLOSED
- Days on Market
- 45
- Closing Date
- Jun 22, 2026
- MLS#
- 260005750
- Subtype
- Residential
- Year Built
- 1986
- Bedrooms
- 4
- Bathrooms
- 3
- Full Baths
- 2
- Half Baths
- 1
- Living Area
- 2,808
- Lot Size
- 11,761
- Acres
- 0.27
- Subdivision
- Monte Vista #1
Property Description
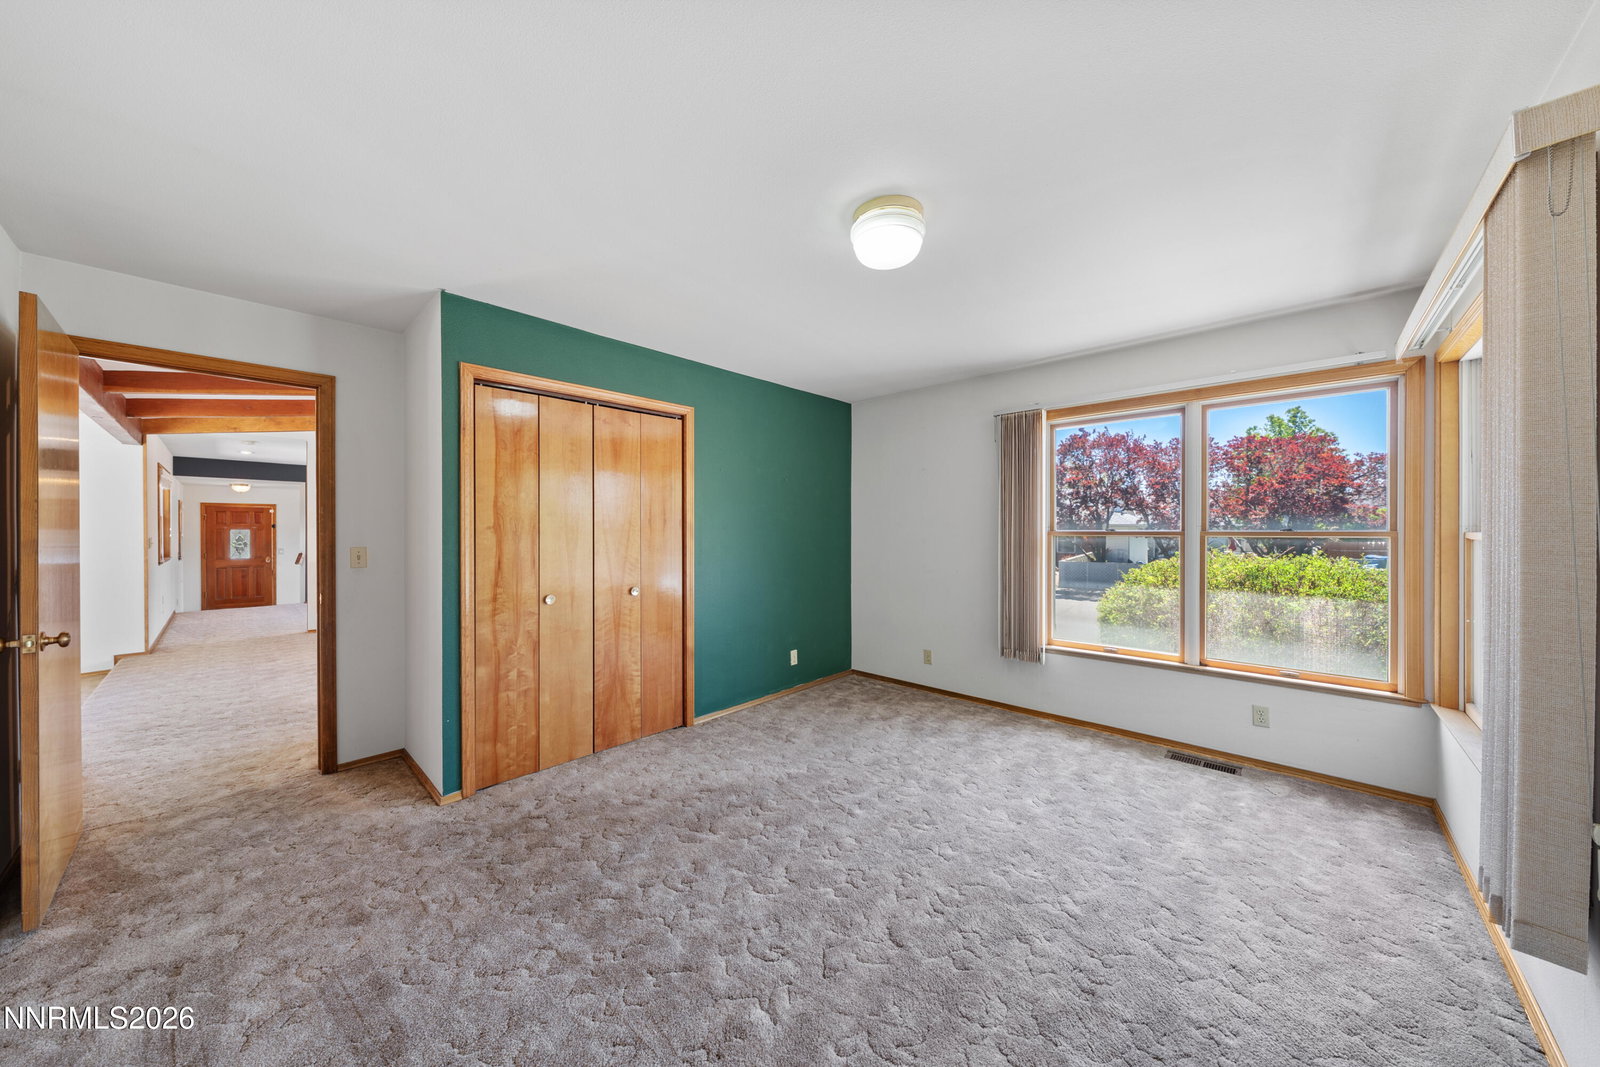
Experience the timeless appeal of West Side living in Carson City's sought-after Monta Vista neighborhood. Nestled on a quiet cul-de-sac and situated on a spacious corner lot in an established community, this classic residence blends vintage character with comfort and functionality. Thoughtfully maintained, the home showcases its original charm with generously sized bedrooms, warm architectural details, and inviting living spaces designed for both everyday living and entertaining. Inside, you'll find multiple gathering areas including a welcoming family room with a cozy fireplace, a separate sitting room, and a retro-inspired wet bar that adds a touch of nostalgic charm. The home offers both a formal dining room and an additional dining area adjoining the kitchen, providing flexibility for casual meals or hosting special occasions. Large windows fill the interior with natural light while framing views of mature trees that enhance the peaceful atmosphere. Step outside and enjoy true indoor-outdoor living with private courtyard spaces in both the front and back, perfect for morning coffee, evening entertaining, or relaxing beneath the shade of established landscaping. The serene backyard offers exceptional privacy and a tranquil setting rarely found today. Complete with a 3-car garage, RV parking, and a location just minutes from downtown Carson City, parks, and nearby trails, this distinctive property captures the relaxed Northern Nevada lifestyle with a touch of classic vintage charm.
/u.realgeeks.media/summit23realty/745d853fc4ef-summit_23_logo_navy_gold.png)
Additional Information
- Interior Features
- Ceiling Fans, High Ceilings, Breakfast Area, Kitchen Island, Pantry, Walk-In Closet(s), Entrance Foyer
- Exterior Features
- Rain Gutters, Courtyard
- Taxes
- $3,727
- Zoning
- Sf12
- Flooring
- Carpet, Tile, Vinyl
- Appliances
- Dryer, Disposal, Dishwasher, Microwave, Refrigerator, Trash Compactor, Washer, Oven
- Heating
- Natural Gas
- Air Conditioning
- Central Air
- Stories
- 1
- Levels
- One
- Roof
- Composition, Shingle
- Foundation
- Crawl Space
- Parking Features
- Attached, Garage, Rv/Boat Parking, Additional Parking
- Garage
- Attached, Garage, Rv/Boat Parking, Additional Parking
- Garage Spaces
- 3
- Elementary School
- Fritsch
- Middle School
- Carson
- High School
- Carson
- View
- Mountain(s), Trees/Woods
Mortgage Calculator
Courtesy of Bre Olds and Dickson Realty - Damonte Ranch. Contact:
Selling Office: Century 21 Prime Nevada Prime Real Estate LLC.
© 2017 Northern Nevada Regional MLS, Inc. All Rights Reserved
Data last updated on 06/28/2017.
The data relating to real estate for sale on this web site comes in part from the Broker Reciprocity Program of the Northern Nevada Regional MLS. Real estate listings held by brokerage firms other than owner of this page are marked with the Broker Reciprocity logo and detailed information about them includes the name of the listing brokers.
Information deemed reliable but not guaranteed