3905 Innsbruck Ct, Reno, NV 89519
- $865,000
- 3
- BD
- 3
- BA
- 2,296
- SqFt



- List Price
- $865,000
- Status
- ACTIVE
- Days on Market
- 10
- Price Change
- ▼ $34,950 1789608535
- MLS#
- 260009819
- Subtype
- Residential
- Year Built
- 1990
- Bedrooms
- 3
- Bathrooms
- 3
- Full Baths
- 2
- Half Baths
- 1
- Living Area
- 2,296
- Lot Size
- 10,454
- Acres
- 0.24
- Subdivision
- Caughlin Creek 2B
Property Description
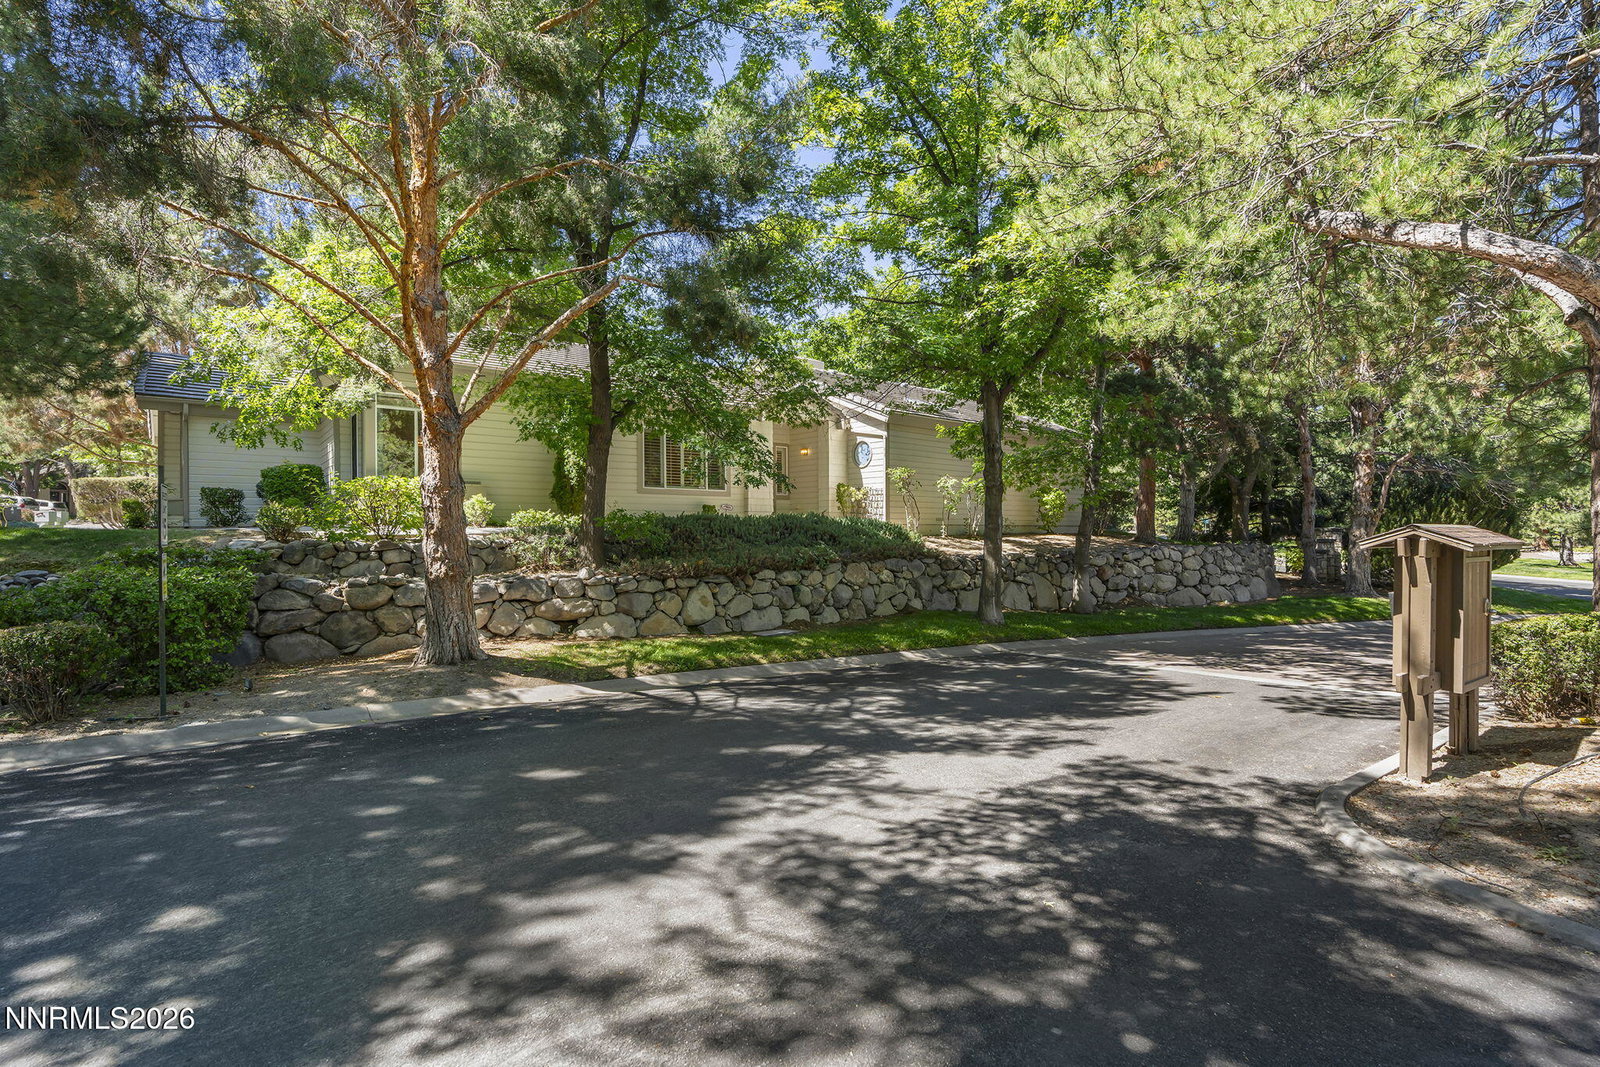
Nestled in a desirable gated Caughlin Ranch community, this beautifully refreshed single-story home offers 2296 square feet of comfortable living. Fresh interior paint and brand-new carpet create a light, inviting atmosphere throughout. The open floor plan features plantation shutters, generous living spaces and seamless flow for everyday living and entertaining. The large windows bring in the natural light and showcase the tranquil setting. The den is currently being converted to a 3rd bedroom with closet. Step outside to a private patio overlooking a seasonal creek, providing a peaceful backdrop and added privacy. Surrounded by mature landscaping and located near Caughlin Ranch's extensive walking trails, this home offers the perfect blend of nature and convenience. The attached two-car garage has been completely refreshed with new paint and a Flex Design coated floor, creating a clean, finished space with abundant storage, HOA maintained front landscaping provides a low-maintenance, lock-and-leave lifestyle. Backyard features no-maintenance synthetic grass. Exterior was painted just 2 years ago. The Seller is willing to carry paper to a qualified buyer at a low interest rate and substantial down payment. Available for lease with no pets.
/u.realgeeks.media/summit23realty/745d853fc4ef-summit_23_logo_navy_gold.png)
Additional Information
- Interior Features
- High Ceilings, Vaulted/Cathedral Ceilings, Kitchen Island, Pantry, Primary Downstairs, Walk-In Closet(s)
- Exterior Features
- Rain Gutters
- Taxes
- $5,817
- HOA Fee
- $328
- HOA Includes
- Landscaping, Security
- Zoning
- Pd
- Flooring
- Carpet, Tile
- Appliances
- Dryer, Disposal, Dishwasher, Electric Oven, Electric Range, Microwave, Refrigerator, Washer, Oven, Electric Cooktop
- Heating
- Forced Air, Natural Gas
- Air Conditioning
- Central Air
- Stories
- 1
- Levels
- One
- Roof
- Tile/Clay
- Foundation
- Crawl Space
- Parking Features
- Attached, Garage
- Garage
- Attached, Garage
- Garage Spaces
- 2
- Elementary School
- Gomm
- Middle School
- Swope
- High School
- Reno
- View
- Mountain(s)
Mortgage Calculator
Courtesy of Robert Kirchner and Ferrari-Lund Real Estate Reno. Contact:

© 2017 Northern Nevada Regional MLS, Inc. All Rights Reserved
Data last updated on 06/28/2017.
The data relating to real estate for sale on this web site comes in part from the Broker Reciprocity Program of the Northern Nevada Regional MLS. Real estate listings held by brokerage firms other than owner of this page are marked with the Broker Reciprocity logo and detailed information about them includes the name of the listing brokers.
Information deemed reliable but not guaranteed