Share this with your friends


Summit 23 Realty LLC
18235 Pin Oak Ct, Reno, NV 89508
- $549,000
- 5
- BD
- 3
- BA
- 2,712
- SqFt




- Sold Price
- $549,000
- List Price
- $549,000
- Status
- CLOSED
- Days on Market
- 70
- Closing Date
- Aug 05, 2026
- MLS#
- 260006675
- Subtype
- Residential
- Year Built
- 2005
- Bedrooms
- 5
- Bathrooms
- 3
- Full Baths
- 2
- Half Baths
- 1
- Living Area
- 2,712
- Lot Size
- 8,038
- Acres
- 0.19
- Subdivision
- Woodland Village Phase 13
Property Description
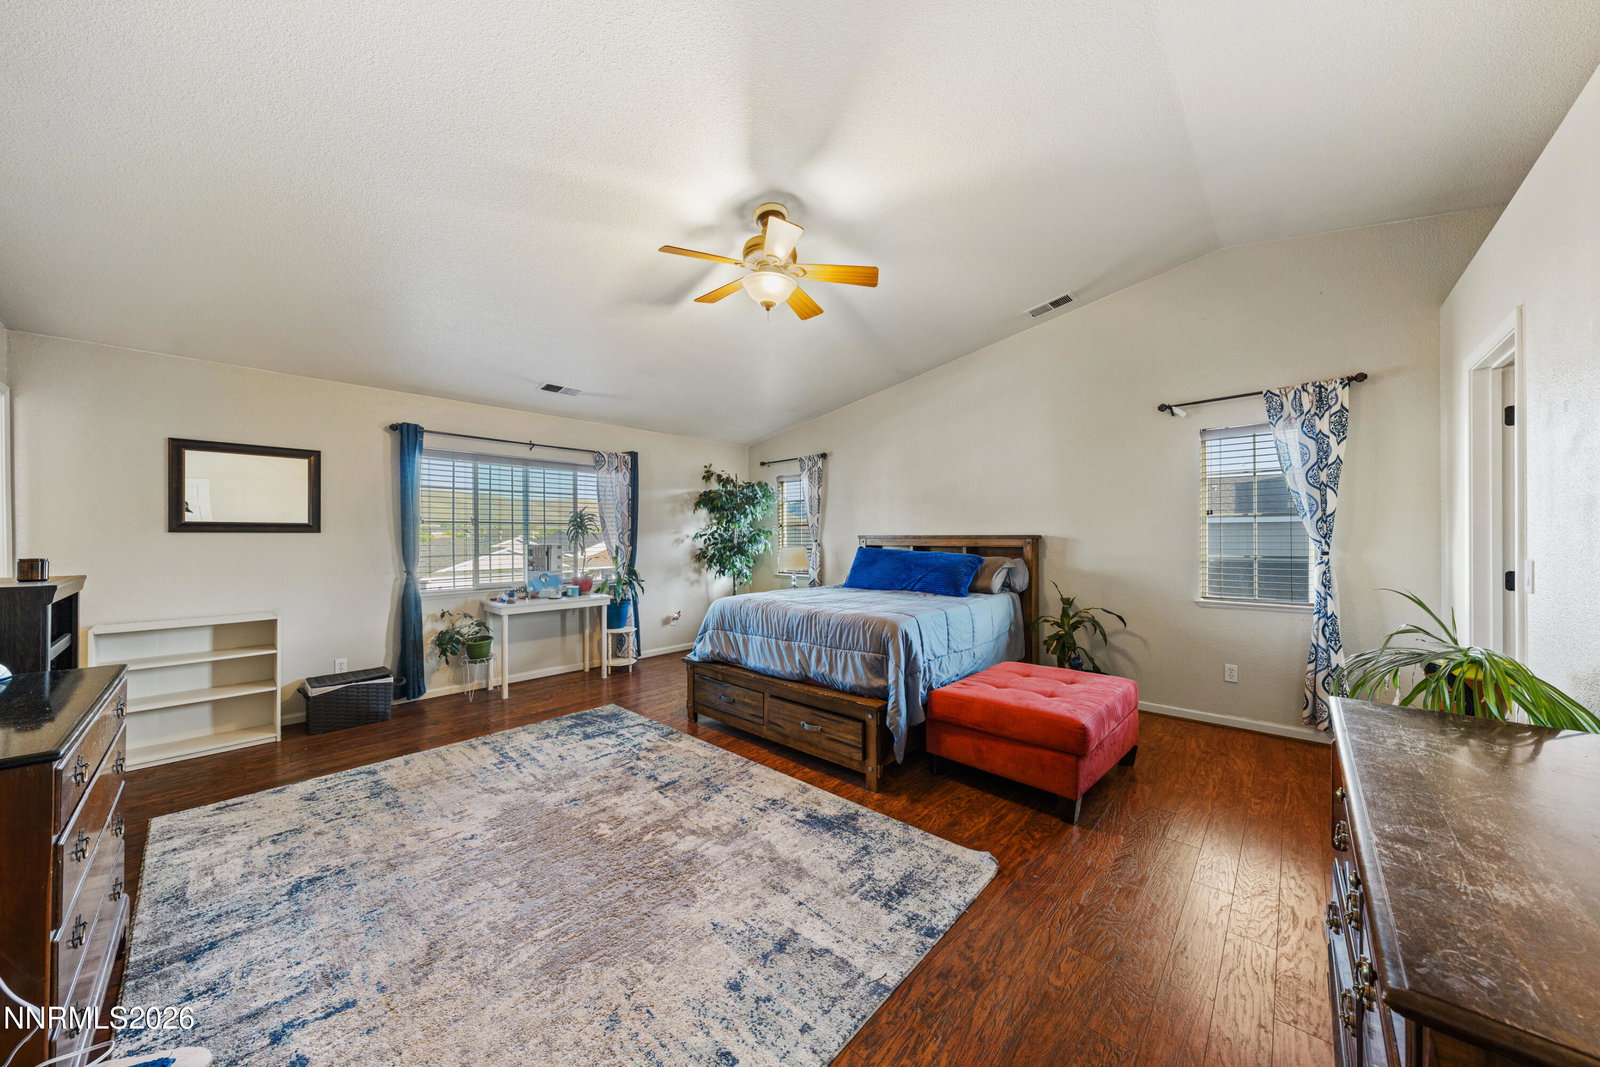
Come and see this 2 story - 5 bedroom, 2.5 bath home with a 3 car garage. Its big enough for all your needs. The open floor plan leads you though the comfortable great room/dining area to the large kitchen with tons of storage, pantry and ample granite counter tops and breakfast bar. The adjacent family room has access through sliding doors to the patio and back yard. The back yard has a 10 x12' shed for storage, a big stamped concrete patio, a large lawn, dwarf peach and pear trees, a large side yard is suitable for a pet area, or additional RV or toy parking with double gates. Bedrooms are upstairs and the primary is spacious with an upgraded bathroom featuring a garden tub and large separate shower - and a fantastic closet. Walking trails, parks and schools, restaurant are nearby, The home has been recently painted outside.
/u.realgeeks.media/summit23realty/TRG_Logo_transparent.png)
Additional Information
- Interior Features
- Ceiling Fans, High Ceilings, Breakfast Area, Pantry, Walk-In Closet(s)
- Taxes
- $2,121
- HOA Fee
- $130
- HOA Includes
- Clubhouse
- Zoning
- MDS
- Flooring
- Carpet, Tile, Wood
- Appliances
- Disposal, Dishwasher, Gas Range, Microwave, Refrigerator, Oven, Gas Cooktop
- Heating
- Forced Air, Natural Gas
- Air Conditioning
- Central Air
- Stories
- 2
- Levels
- Two
- Roof
- Composition, Shingle, Pitched
- Foundation
- Crawl Space
- Parking Features
- Attached, Garage, Garage Door Opener, Rv/Boat Parking
- Garage
- Attached, Garage, Garage Door Opener, Rv/Boat Parking
- Garage Spaces
- 3
- Elementary School
- Michael Inskeep
- Middle School
- Cold Springs
- High School
- North Valleys
Mortgage Calculator
Courtesy of C. Louise Smith-Egstrom and RE/MAX Gold-Carson City. Contact:
Selling Office: Real Broker LLC.
© 2017 Northern Nevada Regional MLS, Inc. All Rights Reserved
Data last updated on 06/28/2017.
The data relating to real estate for sale on this web site comes in part from the Broker Reciprocity Program of the Northern Nevada Regional MLS. Real estate listings held by brokerage firms other than owner of this page are marked with the Broker Reciprocity logo and detailed information about them includes the name of the listing brokers.
Information deemed reliable but not guaranteed