Share this with your friends


Summit 23 Realty LLC
18327 Vineyard Ct, Reno, NV 89508
- $399,900
- 3
- BD
- 2
- BA
- 1,040
- SqFt




- Sold Price
- $399,900
- List Price
- $399,900
- Status
- CLOSED
- Days on Market
- 24
- Closing Date
- Jul 14, 2026
- MLS#
- 260007954
- Subtype
- Residential
- Year Built
- 2007
- Bedrooms
- 3
- Bathrooms
- 2
- Full Baths
- 2
- Living Area
- 1,040
- Lot Size
- 6,251
- Acres
- 0.14
- Subdivision
- Woodland Village Phase 14
Property Description
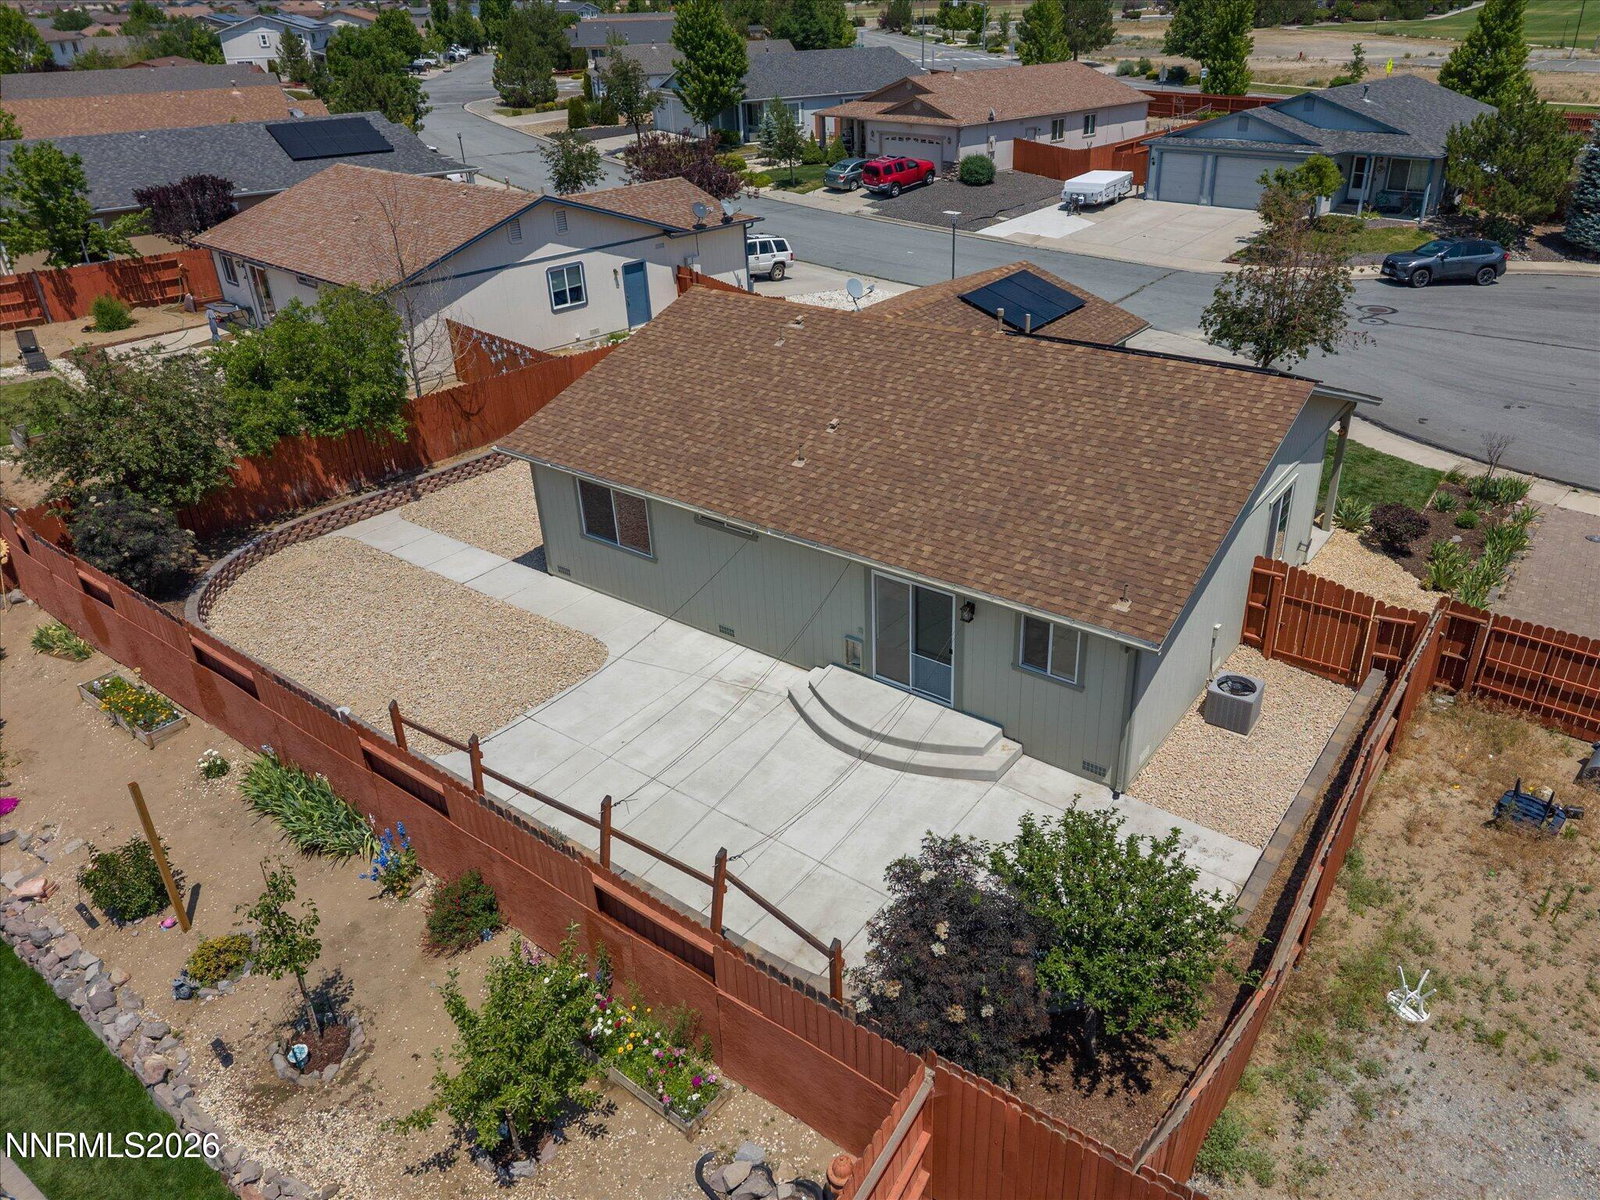
Welcome to this comfortable single-level home tucked away in a quiet cul-de-sac in Woodland Village. Thoughtfully updated and move-in ready, this inviting home features new appliances, beautiful luxury vinyl plank flooring, new carpet, fresh interior paint, upgraded bathroom vanities, and a newer water heater, offering peace of mind and modern style. The functional floorplan provides comfortable living spaces for everyday life, while the low-maintenance yard allows you to spend less time on chores and more time enjoying the Northern Nevada lifestyle. Step outside to the oversized patio, the perfect setting for summer barbecues, outdoor dining, or relaxing with friends and family. Additional highlights include ample RV parking and a convenient location near hiking and biking trails and other outdoor activities (just a short drive to year-round recreation at Lake Tahoe and seasonal events in Reno and along the Truckee River). Whether you're looking for your first home, downsizing, or simply seeking a turnkey property with room for your recreational toys, this Woodland Village home is ready to welcome its next owner.
/u.realgeeks.media/summit23realty/745d853fc4ef-summit_23_logo_navy_gold.png)
Additional Information
- Interior Features
- Ceiling Fans, High Ceilings
- Taxes
- $1,307
- HOA Fee
- $129
- HOA Includes
- None
- Zoning
- MDS
- Flooring
- Carpet, Vinyl
- Appliances
- Disposal, Dishwasher, Gas Range, Microwave, Refrigerator
- Heating
- Forced Air, Natural Gas
- Air Conditioning
- Central Air
- Stories
- 1
- Levels
- One
- Roof
- Composition, Shingle, Pitched
- Foundation
- Crawl Space
- Parking Features
- Attached, Garage, Garage Door Opener, Rv/Boat Parking
- Garage
- Attached, Garage, Garage Door Opener, Rv/Boat Parking
- Garage Spaces
- 2
- Elementary School
- Michael Inskeep
- Middle School
- Cold Springs
- High School
- North Valleys
- View
- Mountain(s)
Mortgage Calculator
Courtesy of Jack Cote and RE/MAX Gold. Contact:
Selling Office: Solid Source Realty.
© 2017 Northern Nevada Regional MLS, Inc. All Rights Reserved
Data last updated on 06/28/2017.
The data relating to real estate for sale on this web site comes in part from the Broker Reciprocity Program of the Northern Nevada Regional MLS. Real estate listings held by brokerage firms other than owner of this page are marked with the Broker Reciprocity logo and detailed information about them includes the name of the listing brokers.
Information deemed reliable but not guaranteed