Share this with your friends


Summit 23 Realty LLC
18287 Sky Crest Ct, Reno, NV 89508
- $550,000
- 4
- BD
- 4
- BA
- 2,712
- SqFt




- Sold Price
- $550,000
- List Price
- $559,000
- Status
- CLOSED
- Days on Market
- 51
- Closing Date
- Aug 27, 2026
- MLS#
- 260008647
- Subtype
- Residential
- Year Built
- 2006
- Bedrooms
- 4
- Bathrooms
- 4
- Full Baths
- 3
- Half Baths
- 1
- Living Area
- 2,712
- Lot Size
- 8,227
- Acres
- 0.19
- Subdivision
- Woodland Village Phase 14
Property Description
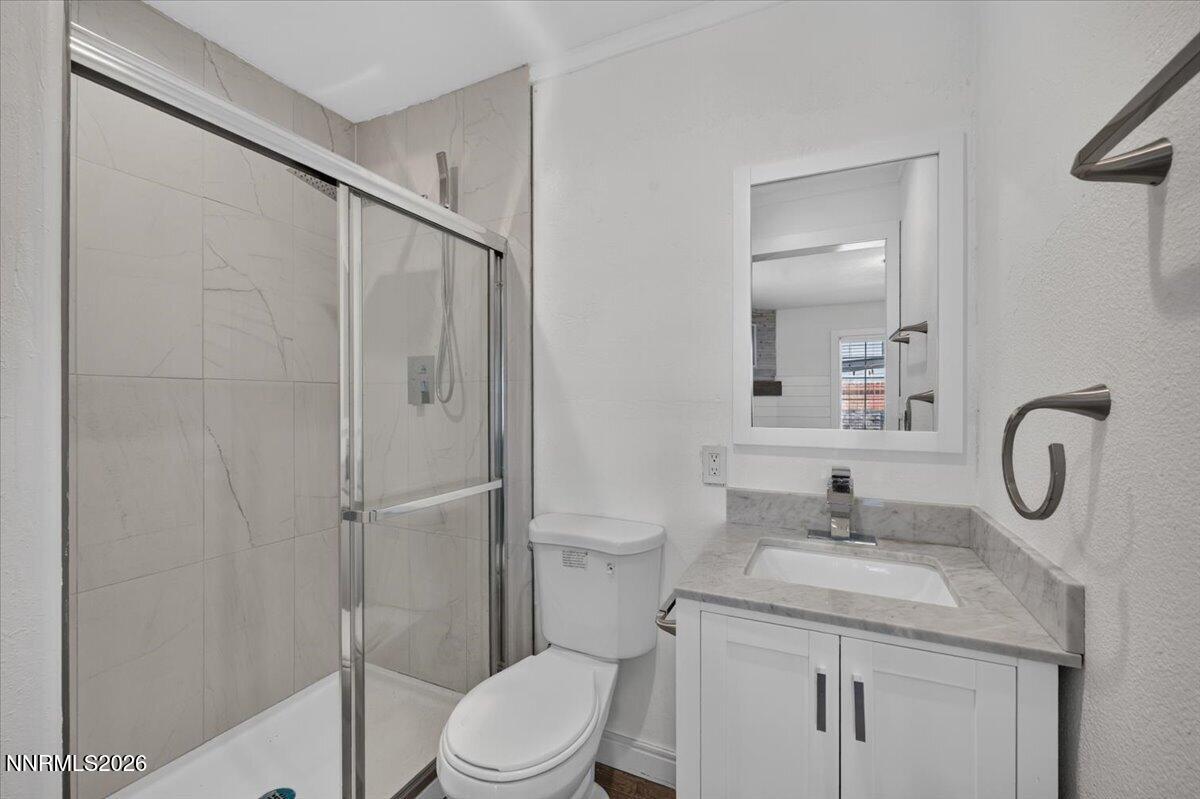
Welcome to this beautifully updated 4 bedroom, 2.5 bathroom home offering the perfect blend of style, flexibility, and functionality. With a spacious 3 car garage and thoughtful upgrades throughout, this home is designed to fit today's lifestyle. The open floor plan features updated finishes, luxury vinyl plank flooring, shiplap accents, and a dedicated home office complete with custom built-in desks and cabinetry. The spacious kitchen flows seamlessly into the living and dining areas, making it ideal for everyday living and entertaining. A standout feature is the private guest suite with its own exterior entrance, full bathroom, and cozy fireplace, creating the perfect space for extended family, overnight guests, a home office, hobby room, or private retreat. Step outside to your backyard oasis featuring a custom covered pergola with a built-in BBQ, Blackstone griddle, bar seating, and plenty of space for gatherings. The low-maintenance yard includes artificial turf, expansive concrete patios, a fire pit area, and ample room to relax or entertain year-round. Located in a desirable neighborhood with mountain views, this move-in ready home offers versatility, comfort, and exceptional indoor-outdoor living.
/u.realgeeks.media/summit23realty/745d853fc4ef-summit_23_logo_navy_gold.png)
Additional Information
- Interior Features
- Ceiling Fans, High Ceilings, Smart Thermostat, Breakfast Area, Kitchen Island, Walk-In Closet(s), In-Law Arrangement
- Exterior Features
- Dog Run
- Taxes
- $2,630
- HOA Includes
- None
- Zoning
- MDS
- Flooring
- Carpet, Vinyl, Plank
- Appliances
- Disposal, Dishwasher, Microwave
- Heating
- Forced Air, Natural Gas
- Air Conditioning
- Central Air
- Stories
- 2
- Roof
- Composition, Shingle, Pitched
- Foundation
- Crawl Space
- Parking Features
- Attached, Garage, Garage Door Opener, Rv/Boat Parking
- Garage
- Attached, Garage, Garage Door Opener, Rv/Boat Parking
- Garage Spaces
- 3
- Elementary School
- Michael Inskeep
- Middle School
- Cold Springs
- High School
- North Valleys
- View
- Mountain(s)
Mortgage Calculator
Courtesy of Tamara Eifert and RE/MAX Professionals-Reno. Contact:
Selling Office: RE/MAX Professionals-Sparks.
© 2017 Northern Nevada Regional MLS, Inc. All Rights Reserved
Data last updated on 06/28/2017.
The data relating to real estate for sale on this web site comes in part from the Broker Reciprocity Program of the Northern Nevada Regional MLS. Real estate listings held by brokerage firms other than owner of this page are marked with the Broker Reciprocity logo and detailed information about them includes the name of the listing brokers.
Information deemed reliable but not guaranteed