Share this with your friends


Summit 23 Realty LLC
9111 Kenton Trl, Reno, NV 89523
- $725,000
- 3
- BD
- 2
- BA
- 1,804
- SqFt




- Sold Price
- $725,000
- List Price
- $729,000
- Status
- CLOSED
- Days on Market
- 49
- Closing Date
- Mar 26, 2026
- MLS#
- 260001275
- Subtype
- Residential
- Year Built
- 2016
- Bedrooms
- 3
- Bathrooms
- 2
- Full Baths
- 2
- Living Area
- 1,804
- Lot Size
- 7,485
- Acres
- 0.17
- Subdivision
- Sierra Canyon Village 15
Property Description
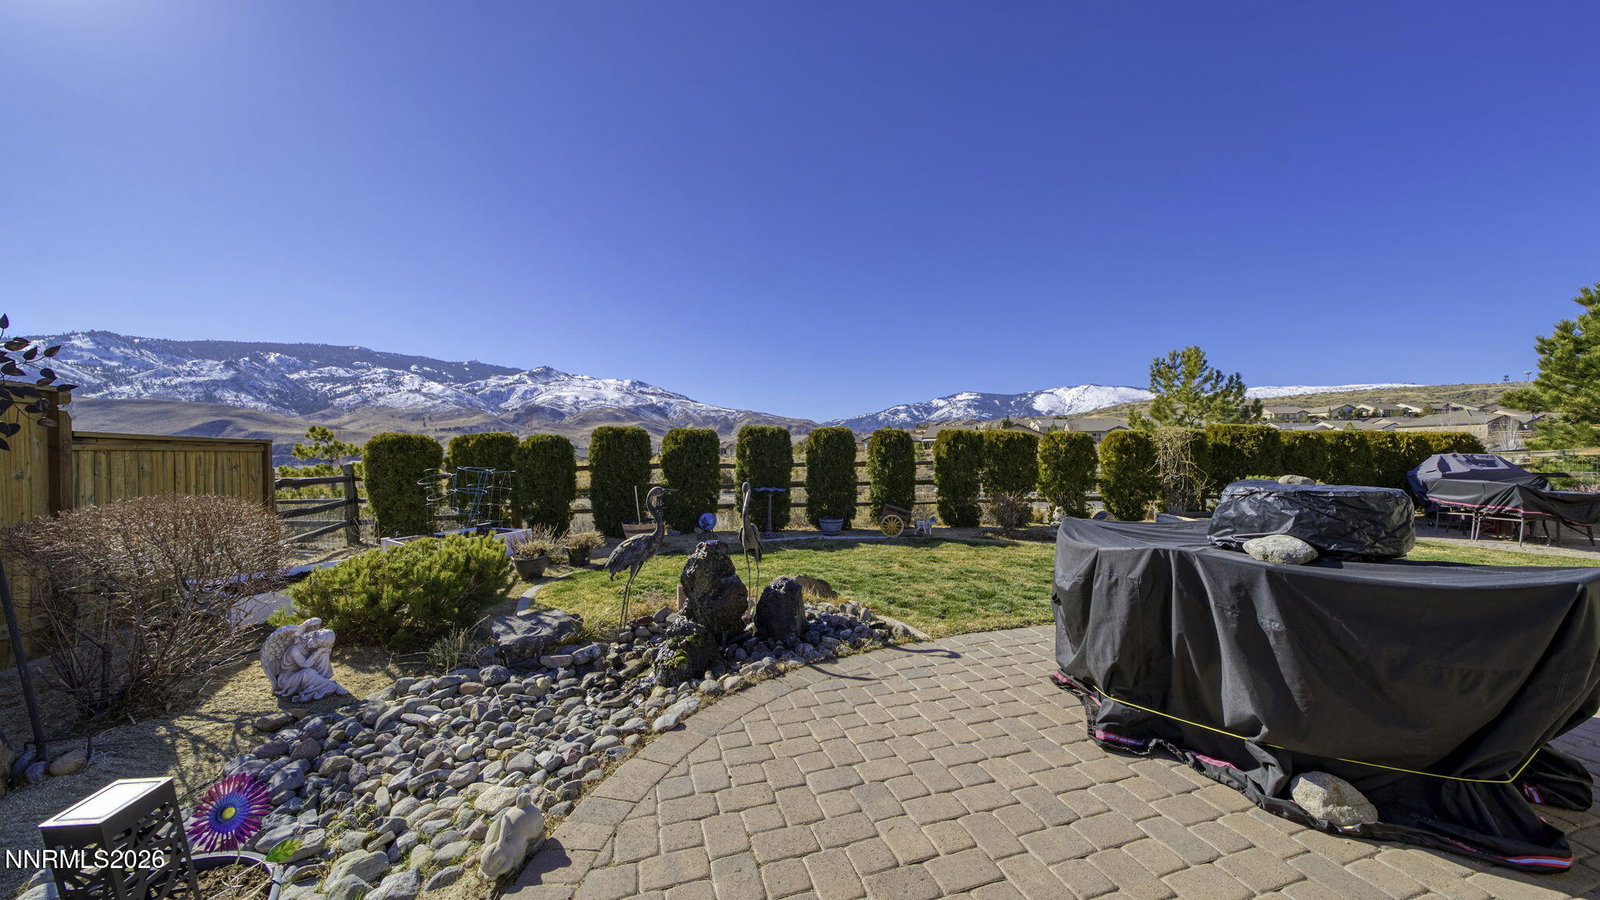
Desirable Full 3 Bedroom Northstar w/ premium view lot! Views of snowcapped mountains, great sunsets, no rear neighbors, open green belts. Great Rm w Hearth extension & Gas fireplace upgraded Anderson floor to ceiling windows in great rm, w/2 that now open. Upgraded Anderson Sliding Door. Master Bedroom w/ Mt. Views, custom closets w/ extra storage, shoe closet, built in hamper plus upgrade 2nd entry to laundry rm & hall. A step saving feature! 2nd bdrm w/ custom closet extra storage. Front bdrm with views of Peavine. All bedrooms w/ laminate flooring. Driveway extended w/ pavers. Paver patio w/ Sunsetter retractable shade over master bedrm window & patio. Patio offers extensive flower beds, raised garden/flower beds, water feature, 2nd patio area & mountain views. Laundry Rm w/ custom closets, vacuum/broom closet, storage to ceiling, utility sink. Desirable 55+ Lifestyle Community offers activities, 27 miles of walking trails, golf available w/fee, fitness center, indoor pool, additional Somersett member benefits available for fee. Enjoy the 55 Plus lifestyle and beautiful Sierra Mountains. Easy access to downtown, restaurants, and casinos.
/u.realgeeks.media/summit23realty/TRG_Logo_Transparent.png)
Additional Information
- Interior Features
- Ceiling Fans, High Ceilings, Smart Thermostat, Breakfast Area, Kitchen Island, Pantry, Primary Downstairs, Walk-In Closet(s), Entrance Foyer
- Exterior Features
- Awning(s), Rain Gutters, Water Feature
- Taxes
- $3,051
- HOA Fee
- $151
- HOA Includes
- Clubhouse, Elevator(s), Fitness Center, Golf Course, Landscaping, Pool, Recreation Room, Spa/Hot Tub, Tennis Court(s)
- Zoning
- PD
- Flooring
- Laminate, Tile
- Appliances
- Dryer, Disposal, Double Oven, Dishwasher, Electric Oven, Microwave, Refrigerator, Self Cleaning Oven, Washer, Additional Refrigerator(s), ENERGY STAR Qualified Appliances, Gas Cooktop
- Heating
- Forced Air, Natural Gas
- Air Conditioning
- Central Air
- Stories
- 1
- Levels
- One
- Roof
- Tile/Clay, Pitched
- Foundation
- Slab
- Parking Features
- Attached, Garage, Garage Door Opener, Additional Parking
- Garage
- Attached, Garage, Garage Door Opener, Additional Parking
- Garage Spaces
- 2
- Elementary School
- Westergard
- Middle School
- Billinghurst
- High School
- McQueen
- View
- Mountain(s), Park/Greenbelt
Mortgage Calculator
Courtesy of Donna Zehner and BHG Drakulich Realty. Contact:
Selling Office: Ferrari-Lund Real Estate Reno.
© 2017 Northern Nevada Regional MLS, Inc. All Rights Reserved
Data last updated on 06/28/2017.
The data relating to real estate for sale on this web site comes in part from the Broker Reciprocity Program of the Northern Nevada Regional MLS. Real estate listings held by brokerage firms other than owner of this page are marked with the Broker Reciprocity logo and detailed information about them includes the name of the listing brokers.
Information deemed reliable but not guaranteed