Share this with your friends


Summit 23 Realty LLC
17821 Davis Meadow Ct, Reno, NV 89508
- $485,000
- 3
- BD
- 2
- BA
- 1,564
- SqFt




- Sold Price
- $485,000
- List Price
- $485,000
- Status
- CLOSED
- Days on Market
- 73
- Closing Date
- Feb 23, 2026
- MLS#
- 250059025
- Subtype
- Residential
- Year Built
- 2022
- Bedrooms
- 3
- Bathrooms
- 2
- Full Baths
- 2
- Living Area
- 1,564
- Lot Size
- 6,598
- Acres
- 0.15
- Subdivision
- Woodland Village Phase 23
Property Description
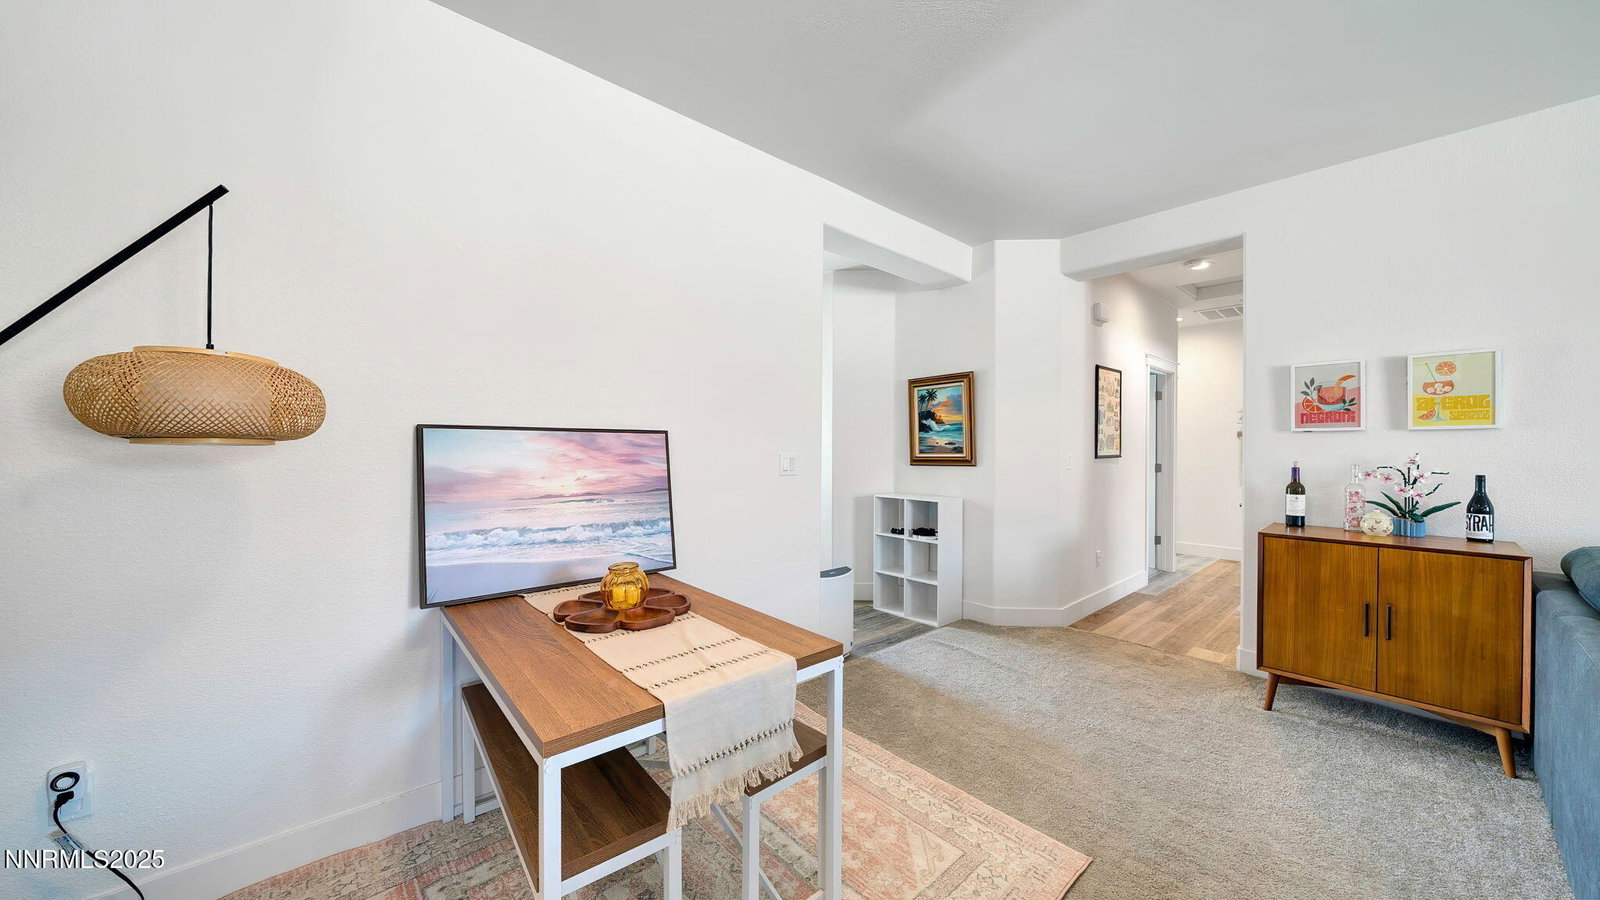
Welcome to this inviting 3-bedroom, 2-bath home located in a quiet cul-de-sac within a peaceful, well-maintained neighborhood. Built in 2022, this modern home offers a clean, contemporary layout with an open living space, a comfortable primary suite, and two additional bedrooms ideal for family, guests, or a home office. A spacious 2-car garage plus extra parking provides plenty of room for vehicles. Outside, enjoy the beautifully landscaped front and back yards, designed for easy care and outdoor enjoyment. The yard offers a fresh, well-kept appearance without dense greenery or mature plants—perfect for those who prefer a clean, modern landscape or want a blank canvas to customize. With its newer construction, quiet cul-de-sac location, and thoughtful layout, this home combines comfort, style, and convenience.
/u.realgeeks.media/summit23realty/TRG_Logo_Transparent.png)
Additional Information
- Interior Features
- Ceiling Fans, High Ceilings, No Interior Steps, Breakfast Area, Kitchen Island, Pantry, Primary Downstairs, Walk-In Closet(s)
- Exterior Features
- Rain Gutters
- Taxes
- $3,065
- HOA Fee
- $132
- HOA Includes
- None
- Zoning
- MDS
- Flooring
- Carpet, Laminate
- Appliances
- Disposal, Dishwasher, Microwave, Oven, Gas Cooktop
- Heating
- Forced Air
- Air Conditioning
- Central Air, Electric
- Stories
- 1
- Levels
- One
- Roof
- Composition, Shingle
- Foundation
- Crawl Space
- Parking Features
- Garage, Garage Door Opener
- Garage
- Garage, Garage Door Opener
- Garage Spaces
- 2
- Elementary School
- Michael Inskeep
- Middle School
- Cold Springs
- High School
- North Valleys
Mortgage Calculator
Courtesy of Trent May and LPT Realty LLC. Contact:
Selling Office: Coldwell Banker Select Reno.
© 2017 Northern Nevada Regional MLS, Inc. All Rights Reserved
Data last updated on 06/28/2017.
The data relating to real estate for sale on this web site comes in part from the Broker Reciprocity Program of the Northern Nevada Regional MLS. Real estate listings held by brokerage firms other than owner of this page are marked with the Broker Reciprocity logo and detailed information about them includes the name of the listing brokers.
Information deemed reliable but not guaranteed