1125 Church Peak Ct, Reno, NV 89508
- $513,000
- 3
- BD
- 2
- BA
- 1,720
- SqFt




- Sold Price
- $513,000
- List Price
- $505,000
- Status
- CLOSED
- Days on Market
- 26
- Closing Date
- Mar 31, 2026
- MLS#
- 260002406
- Subtype
- Residential
- Year Built
- 2022
- Bedrooms
- 3
- Bathrooms
- 2
- Full Baths
- 2
- Living Area
- 1,720
- Lot Size
- 10,125
- Acres
- 0.23
- Subdivision
- Woodland Village Phase 23
Property Description
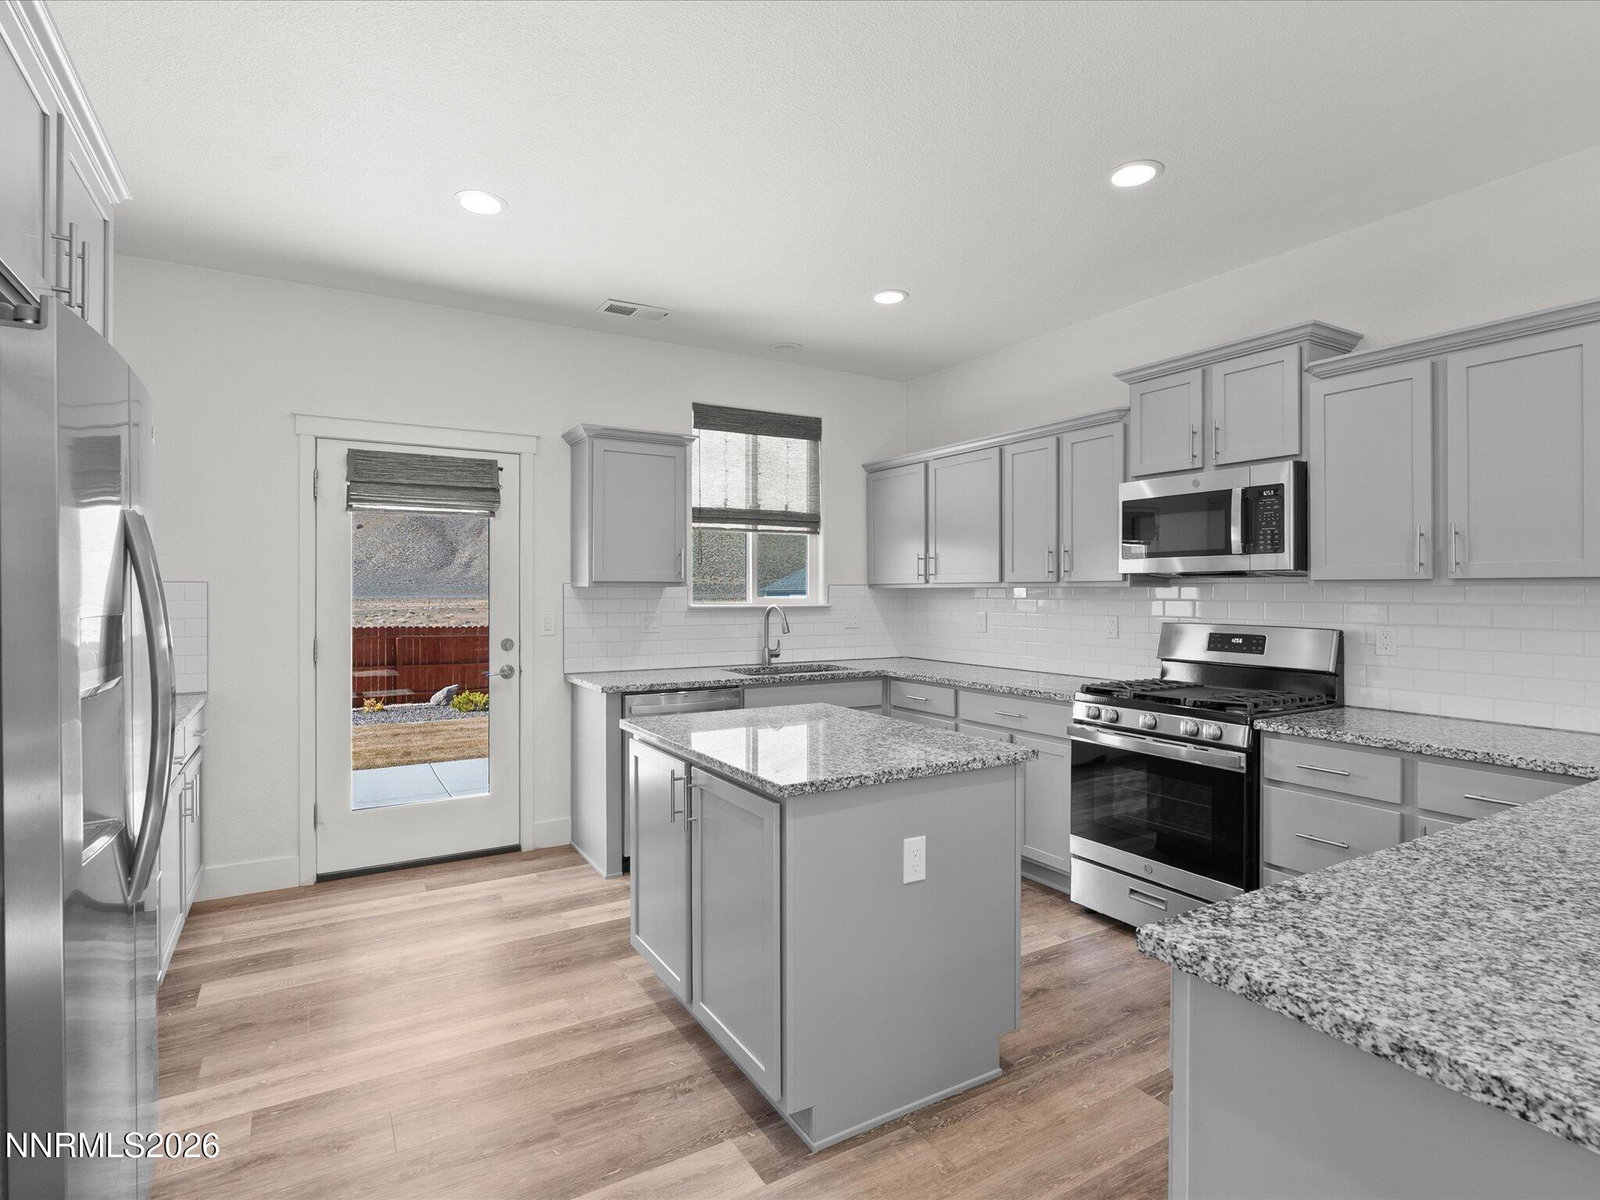
Move-in ready and nearly new, this thoughtfully designed home is tucked at the end of a quiet cul-de-sac with no rear neighbors, offering open space behind the property along with beautiful mountain views and added privacy. The open floor plan creates a natural flow between the kitchen, living area, and backyard access, making the space feel connected and comfortable for both everyday living and entertaining. The kitchen is truly the heart of the home, featuring a large center island, breakfast bar seating, generous cabinet space, and the rare convenience of two refrigerator/freezer units. Whether you're cooking, hosting, or simply enjoying a quiet night at home, the layout keeps everything within reach. The home feels fresh and virtually new with brand new carpet, a clean modern interior, and all appliances included. A convenient laundry room adds everyday functionality with space for storage and organization. The fully landscaped backyard is ready to enjoy with a patio for outdoor dining and relaxing, plus a 50-amp breaker already installed for a future hot tub. RV access and RV parking provide space for trailers, boats, or recreational vehicles, and the large Tuff Shed offers excellent additional storage. Backing to mountain views, plus the benefit of a quiet cul-de-sac location, the property offers the kind of privacy, outdoor access, and move-in ready condition that buyers are looking for.
/u.realgeeks.media/summit23realty/745d853fc4ef-summit_23_logo_navy_gold.png)
Additional Information
- Interior Features
- Breakfast Area, Kitchen Island, Walk-In Closet(s)
- Exterior Features
- Rain Gutters
- Taxes
- $3,569
- HOA Fee
- $132
- HOA Includes
- None
- Zoning
- MDS
- Flooring
- Carpet, Vinyl
- Appliances
- Dryer, Disposal, Dishwasher, Gas Range, Microwave, Refrigerator, Washer, Additional Refrigerator(s), Gas Cooktop
- Heating
- Forced Air, Natural Gas
- Air Conditioning
- Central Air
- Stories
- 1
- Levels
- One
- Roof
- Composition, Shingle, Pitched
- Foundation
- Crawl Space
- Parking Features
- Attached, Garage, Garage Door Opener, Rv/Boat Parking
- Garage
- Attached, Garage, Garage Door Opener, Rv/Boat Parking
- Garage Spaces
- 2
- Elementary School
- Michael Inskeep
- Middle School
- Cold Springs
- High School
- North Valleys
- View
- Desert, Mountain(s)
Mortgage Calculator
Courtesy of Yvonne Drabin and Keller Williams Group One Inc.. Contact:
Selling Office: RE/MAX Professionals-Reno.
© 2017 Northern Nevada Regional MLS, Inc. All Rights Reserved
Data last updated on 06/28/2017.
The data relating to real estate for sale on this web site comes in part from the Broker Reciprocity Program of the Northern Nevada Regional MLS. Real estate listings held by brokerage firms other than owner of this page are marked with the Broker Reciprocity logo and detailed information about them includes the name of the listing brokers.
Information deemed reliable but not guaranteed