2001 Neviekay Ln, Reno, NV 89521
- $940,000
- 4
- BD
- 4
- BA
- 2,870
- SqFt



- Sold Price
- $940,000
- List Price
- $925,000
- Status
- CLOSED
- Days on Market
- 139
- Closing Date
- Aug 12, 2026
- MLS#
- 260003442
- Subtype
- Residential
- Year Built
- 2018
- Bedrooms
- 4
- Bathrooms
- 4
- Full Baths
- 3
- Half Baths
- 1
- Living Area
- 2,870
- Lot Size
- 11,199
- Acres
- 0.26
- Subdivision
- Damonte Ranch Village 4
Property Description
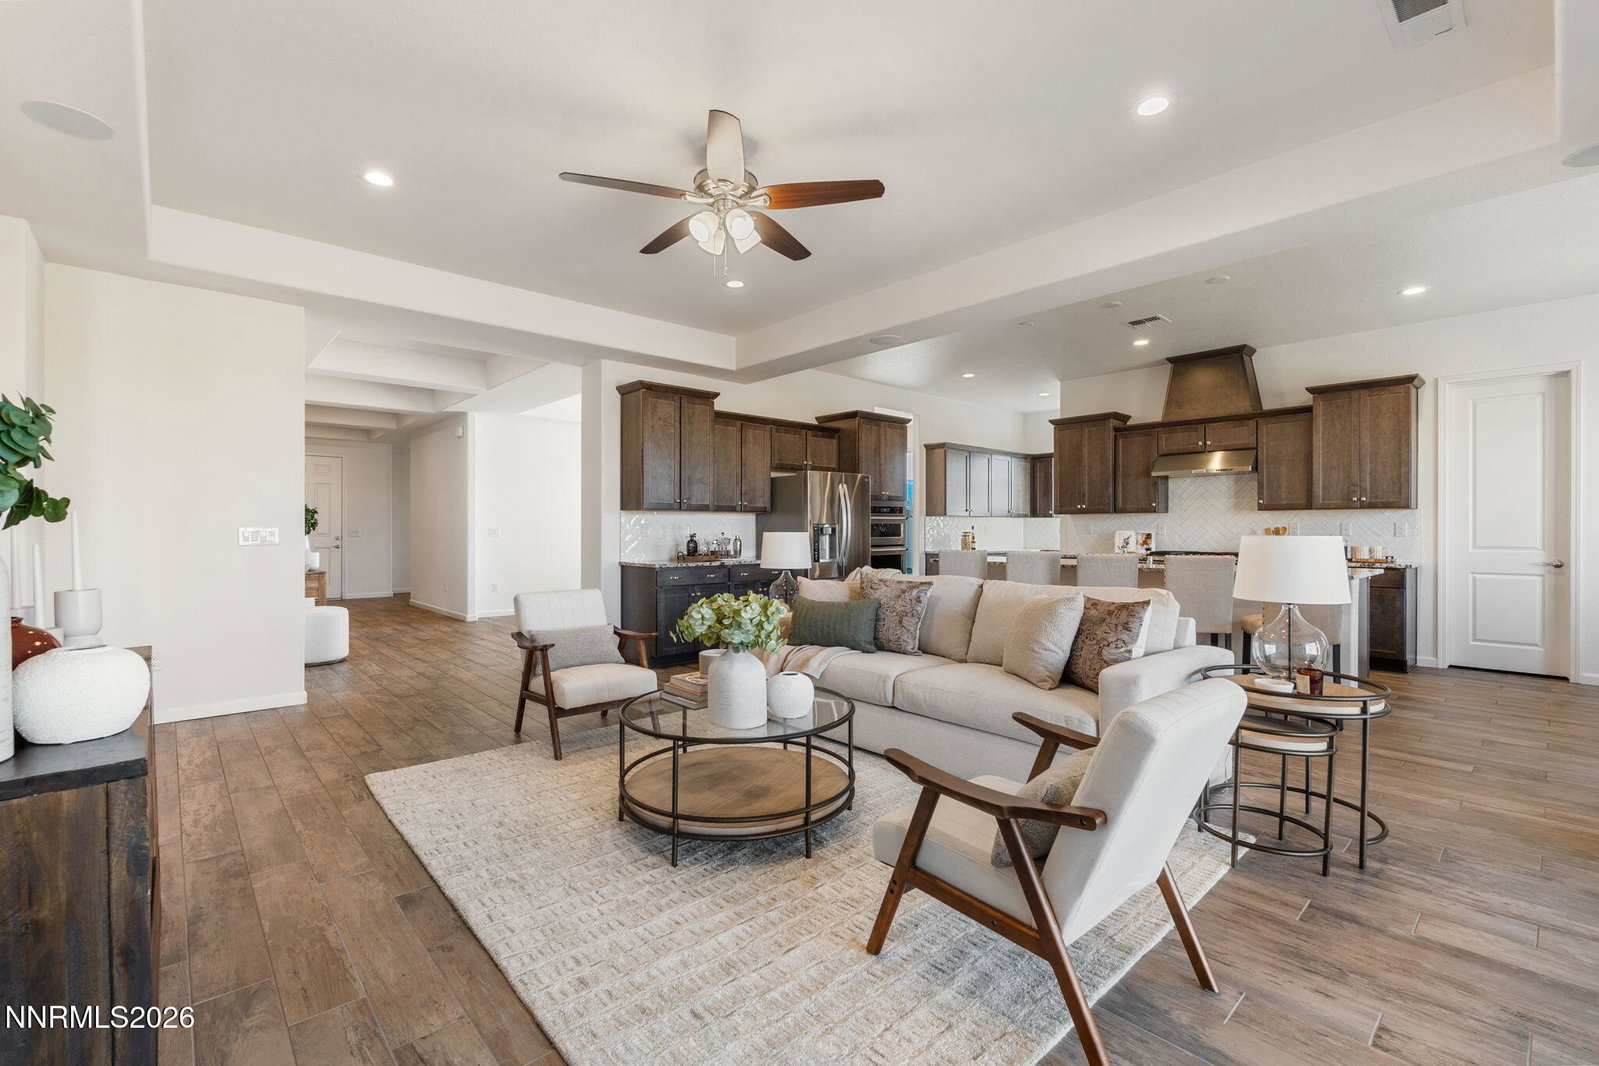
Back on market due to contingent home not being able to find a buyer. Call Listing agent for questions. Step into effortless living with this beautifully designed single-story home that perfectly blends modern comfort with timeless style. From the moment you arrive, the charming curb appeal, paver driveway, and low-maintenance landscaping set the tone for what's inside—clean, polished, and move-in ready. Inside, you're welcomed by an open-concept layout filled with natural light and thoughtfully designed spaces. The heart of the home is the stunning kitchen, featuring rich cabinetry, granite countertops, a large center island with seating, and stainless steel appliances—ideal for both everyday living and entertaining. The kitchen flows seamlessly into the spacious great room, creating a warm and inviting environment perfect for gatherings or quiet nights at home. The expansive living area showcases beautiful flooring, a neutral color palette, and plenty of room to relax or host. Just beyond, the dining space offers a comfortable setting for meals with views of the backyard. Retreat to the generously sized primary suite, where you'll find a peaceful escape complete with large windows, plush carpeting, and ample space for a true retreat feel. The home's layout provides both privacy and functionality, making it ideal for a variety of lifestyles. Additional highlights include recessed lighting, upgraded finishes throughout, and a clean, modern aesthetic that feels like new. Every detail has been carefully considered to create a home that is both stylish and practical.
/u.realgeeks.media/summit23realty/745d853fc4ef-summit_23_logo_navy_gold.png)
Additional Information
- Interior Features
- Smart Thermostat, Breakfast Area, Kitchen Island, Pantry, Entrance Foyer
- Taxes
- $8,418
- HOA Fee
- $153
- HOA Includes
- Fitness Center, Gated, Pool, Tennis Court(s)
- Zoning
- PD
- Flooring
- Carpet, Tile
- Appliances
- Dryer, Disposal, Dishwasher, Gas Range, Microwave, Refrigerator, Washer, Gas Cooktop
- Heating
- Forced Air, Natural Gas
- Air Conditioning
- Central Air
- Stories
- 1
- Levels
- One
- Roof
- Tile/Clay, Pitched
- Foundation
- Slab
- Parking Features
- Attached, Garage, Garage Door Opener, Tandem
- Garage
- Attached, Garage, Garage Door Opener, Tandem
- Garage Spaces
- 3
- Elementary School
- Nick Poulakidas
- Middle School
- Depoali
- High School
- Damonte
- View
- Mountain(s)
Mortgage Calculator
Courtesy of Mitchell Ross and RE/MAX Professionals-Reno. Contact:
Selling Office: KOR Realty, INC..
© 2017 Northern Nevada Regional MLS, Inc. All Rights Reserved
Data last updated on 06/28/2017.
The data relating to real estate for sale on this web site comes in part from the Broker Reciprocity Program of the Northern Nevada Regional MLS. Real estate listings held by brokerage firms other than owner of this page are marked with the Broker Reciprocity logo and detailed information about them includes the name of the listing brokers.
Information deemed reliable but not guaranteed