4833 Lakeridge Ter, Reno, NV 89509
- $675,000
- 2
- BD
- 3
- BA
- 2,210
- SqFt




- Sold Price
- $675,000
- List Price
- $695,000
- Status
- CLOSED
- Days on Market
- 113
- Closing Date
- May 08, 2026
- MLS#
- 250055036
- Subtype
- Residential
- Year Built
- 1974
- Bedrooms
- 2
- Bathrooms
- 3
- Full Baths
- 3
- Living Area
- 2,210
- Lot Size
- 3,093
- Acres
- 0.07
- Subdivision
- Lakeridge Terrace West 2
Property Description
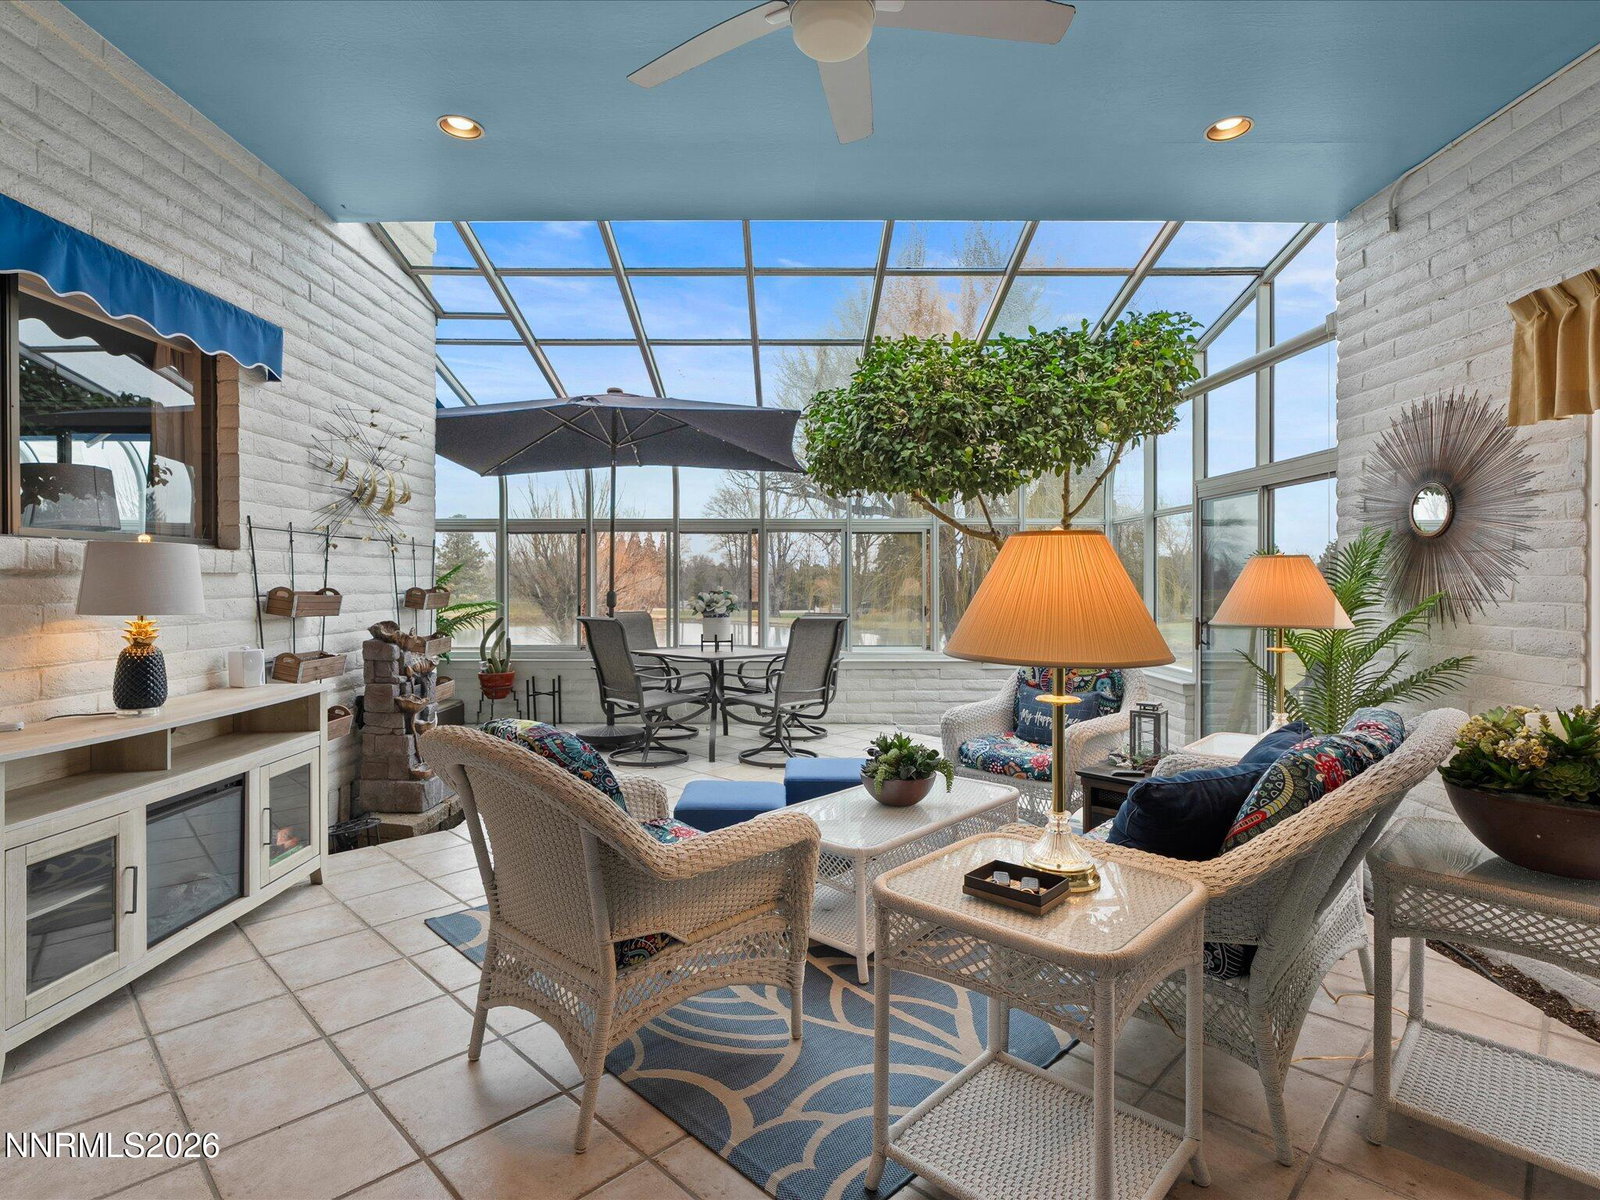
Discover the perfect blend of elegance, comfort, and natural beauty in this lovely completely furnished end unit condo! Comfortably situated on the second hole of the iconic Lakeridge Golf Course, this home offers breathtaking views of the pond, mature trees, and abundant birdlife—creating a tranquil retreat just minutes from the heart of Reno. Featuring 2 bedrooms, 3 bathrooms, and a finished 512 sq. ft. basement with its own en suite, this residence provides both functionality and versatility. The open floor plan is enhanced by high ceilings, crown molding, and multiple living areas designed for relaxation and entertaining. Highlights include: • Spacious 486 ft solarium with a live Meyers lemon tree, Monstera Deliciosa, interior plants, outdoor furniture, and an electric fountain & fireplace. • Updated kitchen with granite countertops, stainless steel appliances, and ample cabinetry. • New systems: AC & furnace (2024), garage roof (2022), and washer/dryer (2023). • Gas fireplace, and built-in bar. • Primary suite with direct patio access, ceiling fans in every room, and cedar-lined closets. • Two-car garage with cabinets, shelving, and a second refrigerator. Black out curtains in all rooms. Integrated Bluetooth sound system throughout. Enjoy this private retreat and take in the serene golf course views, while being just minutes from easy freeway access and nearby shopping and dining.
/u.realgeeks.media/summit23realty/745d853fc4ef-summit_23_logo_navy_gold.png)
Additional Information
- Interior Features
- Ceiling Fans, Breakfast Area, Primary Downstairs, Entrance Foyer
- Exterior Features
- Water Feature
- Taxes
- $2,907
- HOA Fee
- $365
- HOA Includes
- Pool, Spa/Hot Tub, Parking
- Zoning
- SF5
- Flooring
- Carpet, Tile
- Appliances
- Dryer, Disposal, Dishwasher, Microwave, Refrigerator, Washer, Additional Refrigerator(s), Oven
- Heating
- Forced Air
- Air Conditioning
- Central Air
- Stories
- 2
- Levels
- Two
- Roof
- Composition, Flat, Shingle, Pitched
- Foundation
- Crawl Space
- Parking Features
- Attached, Garage, Garage Door Opener, Additional Parking
- Garage
- Attached, Garage, Garage Door Opener, Additional Parking
- Garage Spaces
- 2
- Elementary School
- Huffaker
- Middle School
- Pine
- High School
- Reno
- View
- Golf Course, Trees/Woods
Mortgage Calculator
Courtesy of Trulie McCabe and Assist-2-Sell Buyers & Sellers. Contact:
Selling Office: Assist-2-Sell Buyers & Sellers.
© 2017 Northern Nevada Regional MLS, Inc. All Rights Reserved
Data last updated on 06/28/2017.
The data relating to real estate for sale on this web site comes in part from the Broker Reciprocity Program of the Northern Nevada Regional MLS. Real estate listings held by brokerage firms other than owner of this page are marked with the Broker Reciprocity logo and detailed information about them includes the name of the listing brokers.
Information deemed reliable but not guaranteed