3552 Silverado Dr, Carson City, NV 89705
- $548,000
- 3
- BD
- 2
- BA
- 1,431
- SqFt




- Sold Price
- $548,000
- List Price
- $565,000
- Status
- CLOSED
- Days on Market
- 53
- Closing Date
- Jul 29, 2026
- MLS#
- 260007228
- Subtype
- Residential
- Year Built
- 2001
- Bedrooms
- 3
- Bathrooms
- 2
- Full Baths
- 2
- Living Area
- 1,431
- Lot Size
- 6,098
- Acres
- 0.14
- Subdivision
- Valley Vista Estates
Property Description
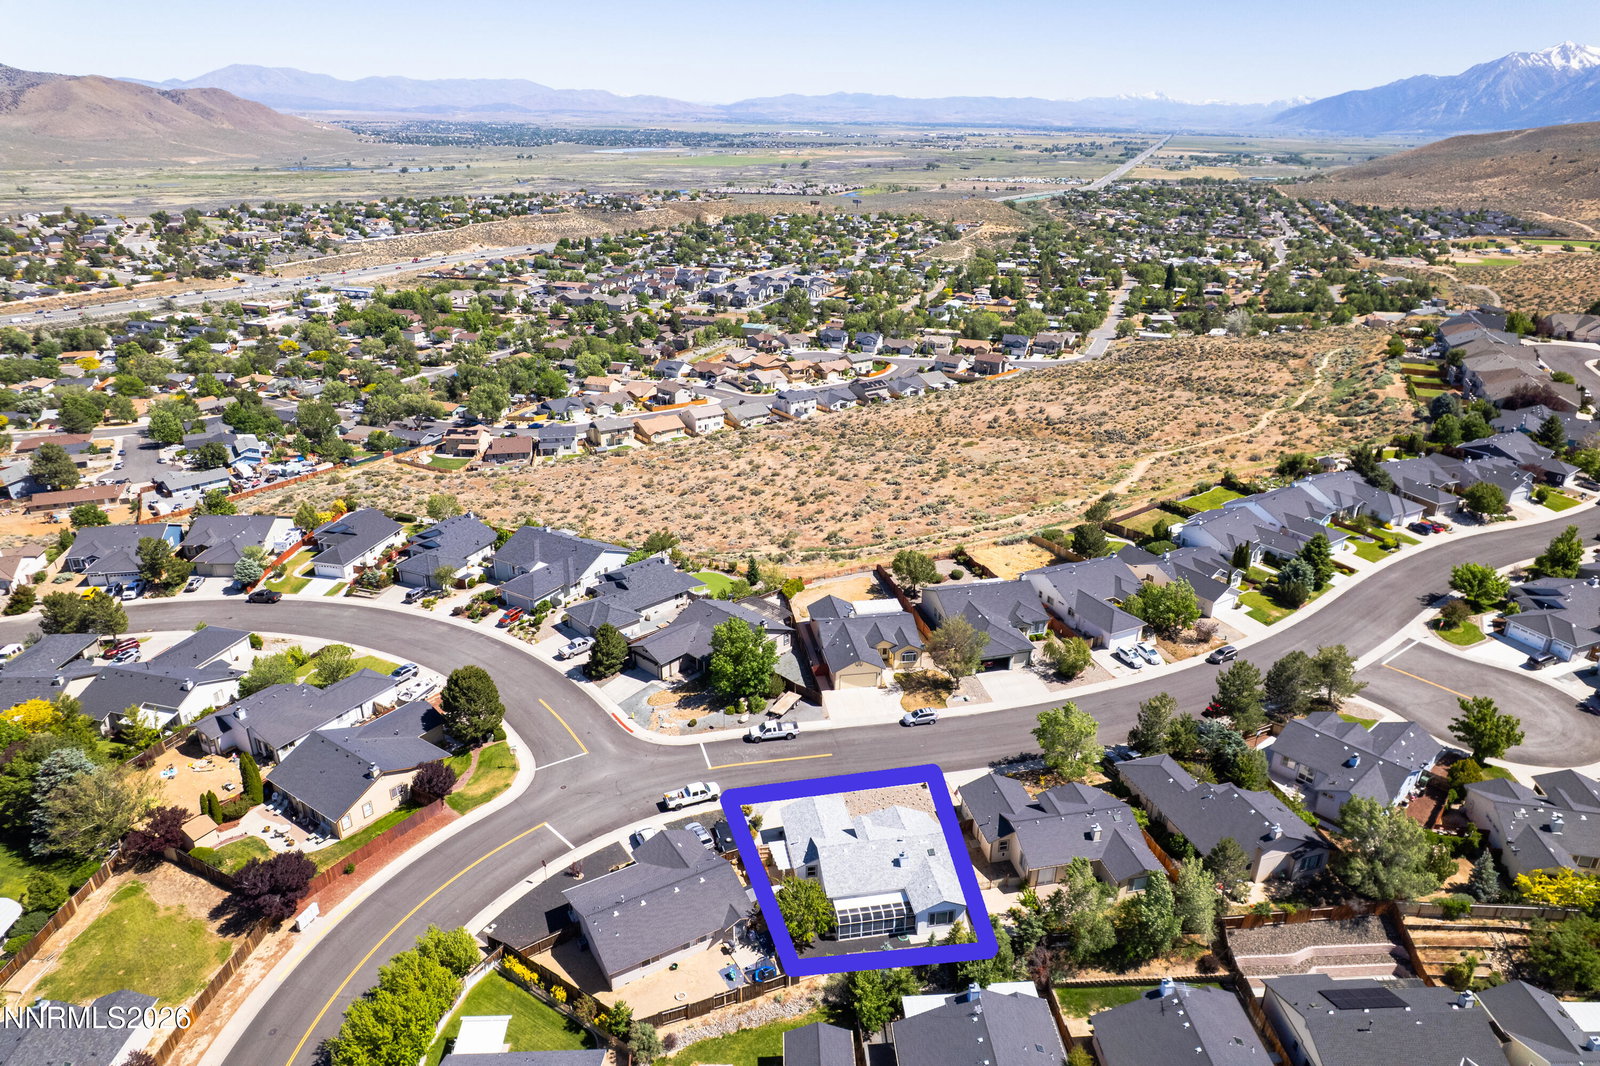
Beautifully maintained home with meaningful updates throughout, including a new roof in 2024, granite countertops, new carpet, a new mantel, and a gas fireplace insert. The spacious great room offers vaulted ceilings and an inviting feel, with natural light flowing in from the sunroom that extends along the back of the home. The sunroom is not included in the square footage and provides a wonderful bonus space to relax or enjoy the surrounding views. The kitchen features ample cabinetry, granite countertops, and an easy connection to the dining area and laundry room. All appliances stay, including the refrigerator, washer, and dryer. Outside, enjoy low-maintenance landscaping, mature shade trees, a patio area, and a storage shed. The garage also offers built-in cabinetry for excellent storage. Conveniently located near Home Depot, Target, Walmart, Costco, Trader Joe's, Carson City, Minden, and Gardnerville.
/u.realgeeks.media/summit23realty/745d853fc4ef-summit_23_logo_navy_gold.png)
Additional Information
- Interior Features
- Ceiling Fans, High Ceilings, No Interior Steps, Smart Thermostat, Breakfast Area, Walk-In Closet(s), Entrance Foyer
- Exterior Features
- Rain Gutters
- Taxes
- $2,973
- Zoning
- SFR
- Flooring
- Carpet, Tile
- Appliances
- Dishwasher, Electric Range, Microwave, Refrigerator
- Heating
- Fireplace, Forced Air, Natural Gas
- Air Conditioning
- Central Air
- Stories
- 1
- Levels
- One
- Roof
- Composition, Shingle, Pitched
- Foundation
- Crawl Space
- Parking Features
- Attached, Garage
- Garage
- Attached, Garage
- Garage Spaces
- 2
- Elementary School
- Jacks Valley
- Middle School
- Carson Valley
- High School
- Carson
- View
- Mountain(s)
Mortgage Calculator
Courtesy of Laura Moline and RE/MAX Realty Affiliates. Contact:
Selling Office: RE/MAX Gold-Midtown.
© 2017 Northern Nevada Regional MLS, Inc. All Rights Reserved
Data last updated on 06/28/2017.
The data relating to real estate for sale on this web site comes in part from the Broker Reciprocity Program of the Northern Nevada Regional MLS. Real estate listings held by brokerage firms other than owner of this page are marked with the Broker Reciprocity logo and detailed information about them includes the name of the listing brokers.
Information deemed reliable but not guaranteed