856 Tourmaline Dr, Carson City, NV 89705
- $580,000
- 4
- BD
- 2
- BA
- 1,654
- SqFt




- Sold Price
- $580,000
- List Price
- $580,000
- Status
- CLOSED
- Days on Market
- 25
- Closing Date
- Jul 21, 2026
- MLS#
- 260008245
- Subtype
- Residential
- Year Built
- 2021
- Bedrooms
- 4
- Bathrooms
- 2
- Full Baths
- 2
- Living Area
- 1,654
- Lot Size
- 6,098
- Acres
- 0.14
- Subdivision
- Valley Vista Estates
Property Description
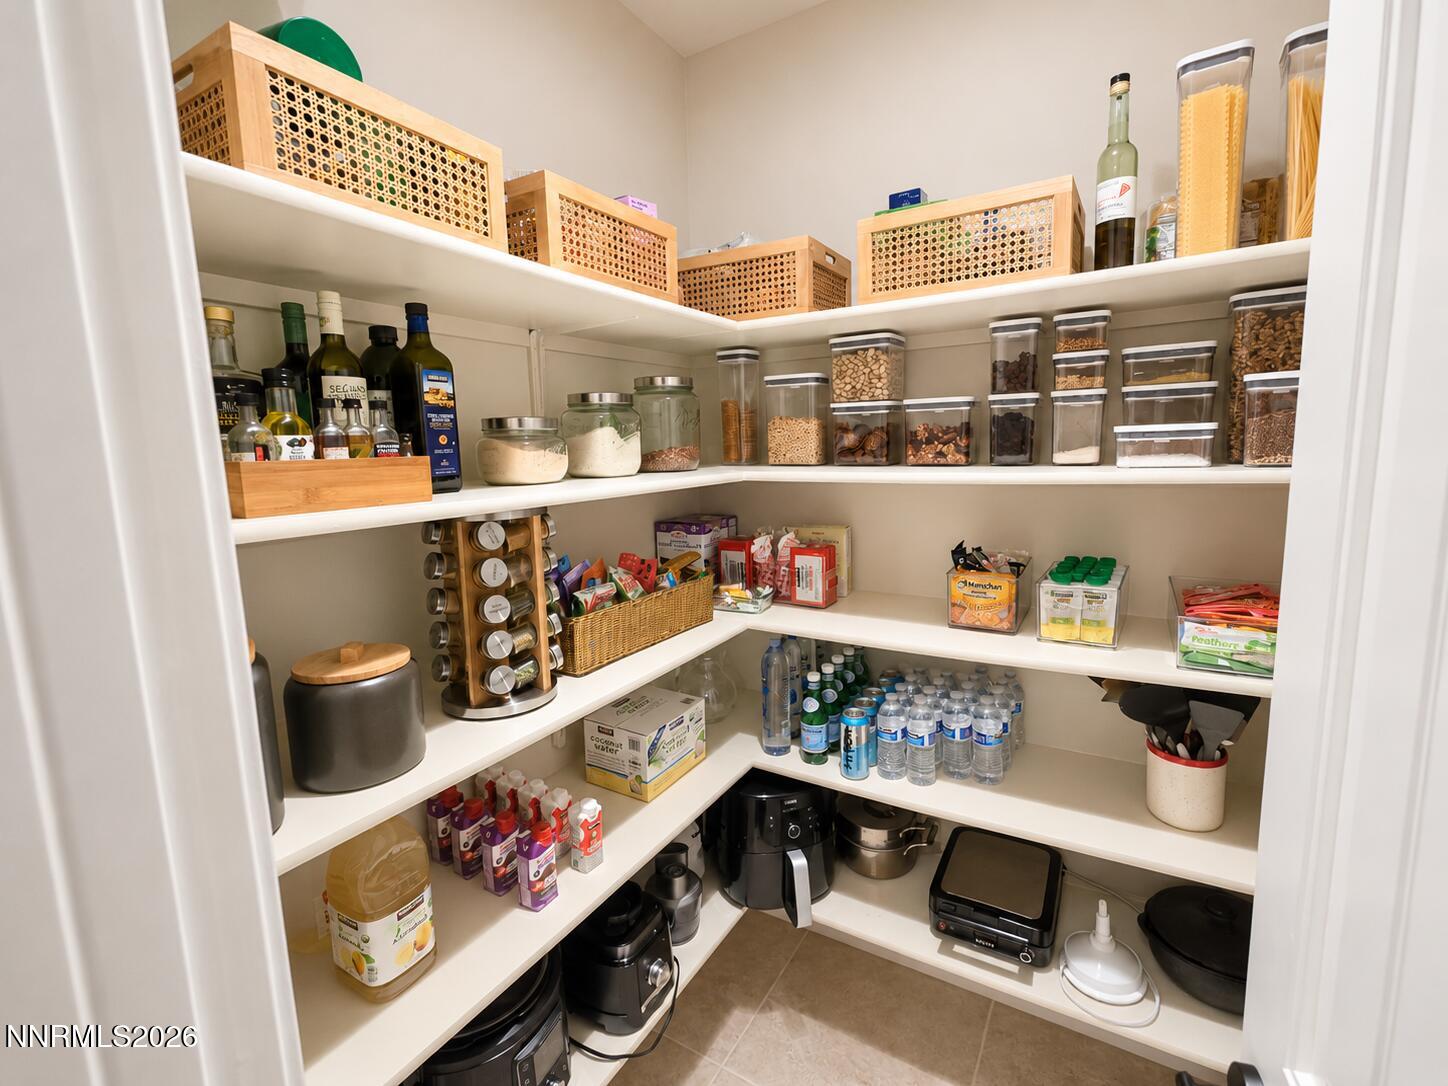
Welcome home to 856 Tourmaline Dr. in Carson City, a like-new residence built in 2021 that blends modern comfort, timeless style, and everyday functionality in one of Northern Nevada's most convenient locations. Inside, you'll find a thoughtfully designed layout with inviting living spaces and quality finishes throughout. The stylish kitchen is a true centerpiece, featuring granite countertops, soft-close cabinetry, and a spacious walk-in pantry that offers both beauty and practicality. Whether you're preparing weeknight dinners or hosting family and friends, this kitchen is designed to handle it all with ease. The home continues to impress outdoors, where a covered patio with a cozy fireplace creates the perfect setting for relaxing evenings, weekend gatherings, or simply enjoying Nevada's fresh air year-round. The fully pavered backyard offers low-maintenance living without sacrificing usable space, giving you plenty of room for entertaining, play, or quiet moments in your own private retreat. Location is another standout feature. Just a short walk away, James Lee Park offers an incredible variety of recreational amenities, including a large playground, basketball courts, baseball and softball fields, tennis courts, a skate park, disc golf, and more. This home also provides easy access to shopping, hiking, biking, Lake Tahoe, and all the history, culture, and attractions of Nevada's state capital. Beautifully maintained and truly move-in ready, this home offers the ideal combination of style, comfort, and convenience. If you've been searching for a newer home with modern finishes, inviting outdoor space, and an unbeatable Northern Nevada lifestyle, this is the one you've been waiting for!
/u.realgeeks.media/summit23realty/745d853fc4ef-summit_23_logo_navy_gold.png)
Additional Information
- Interior Features
- Kitchen Island, Pantry, Primary Downstairs, Walk-In Closet(s)
- Exterior Features
- Rain Gutters
- Taxes
- $5,050
- HOA Fee
- $65
- HOA Includes
- None
- Zoning
- SFR
- Flooring
- Carpet, Tile
- Appliances
- Disposal, Dishwasher, Microwave, Oven, Gas Cooktop
- Heating
- Natural Gas
- Air Conditioning
- Central Air
- Stories
- 1
- Levels
- One
- Roof
- Composition, Shingle
- Foundation
- Slab
- Parking Features
- Garage, Garage Door Opener
- Garage
- Garage, Garage Door Opener
- Garage Spaces
- 2
- Elementary School
- Jacks Valley
- Middle School
- Carson Valley
- High School
- Douglas
- View
- Mountain(s), Peek
Mortgage Calculator
Courtesy of Julie Anderson and Chase International-Damonte. Contact:
Selling Office: RE/MAX Realty Affiliates.
© 2017 Northern Nevada Regional MLS, Inc. All Rights Reserved
Data last updated on 06/28/2017.
The data relating to real estate for sale on this web site comes in part from the Broker Reciprocity Program of the Northern Nevada Regional MLS. Real estate listings held by brokerage firms other than owner of this page are marked with the Broker Reciprocity logo and detailed information about them includes the name of the listing brokers.
Information deemed reliable but not guaranteed