1968 Hogan Peak St, Carson City, NV 89701
- $605,000
- 3
- BD
- 2
- BA
- 1,989
- SqFt




- Sold Price
- $605,000
- List Price
- $615,000
- Status
- CLOSED
- Days on Market
- 119
- Closing Date
- Dec 11, 2025
- MLS#
- 250054557
- Subtype
- Residential
- Year Built
- 2024
- Bedrooms
- 3
- Bathrooms
- 2
- Full Baths
- 2
- Living Area
- 1,989
- Lot Size
- 6,098
- Acres
- 0.14
- Subdivision
- Blackstone Ranch
Property Description
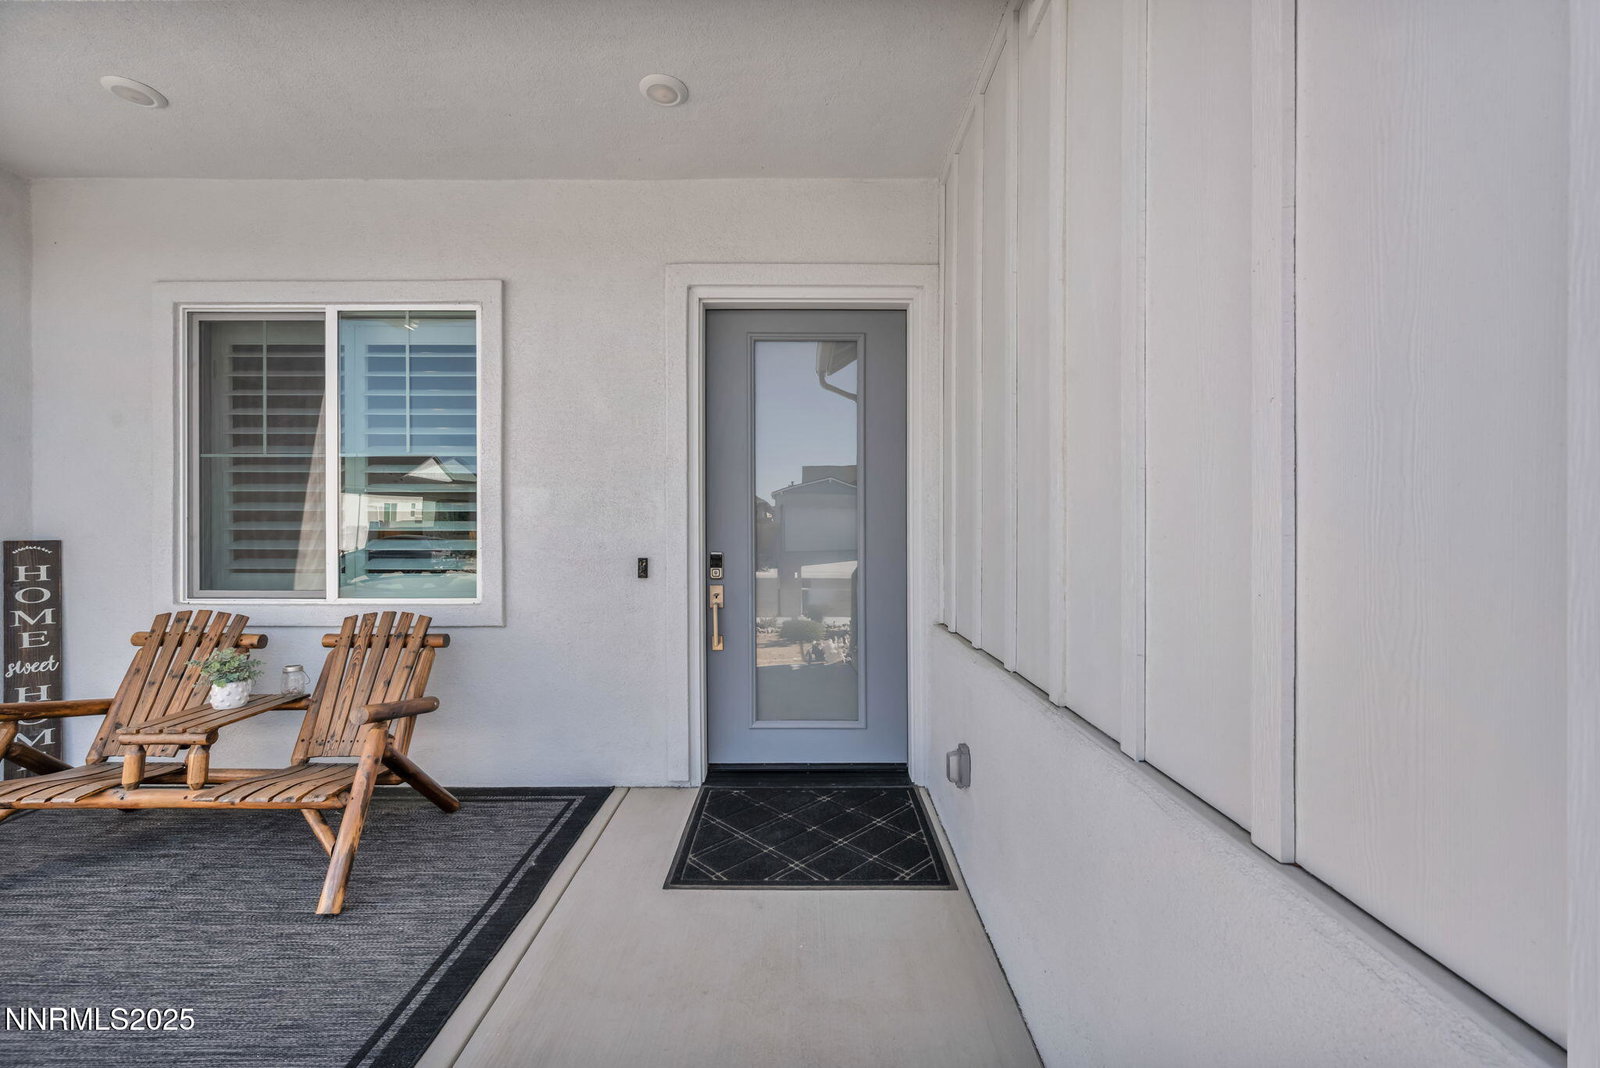
Located in a highly sought-after community, this modern single-story home offers the perfect combination of comfort, style, and functionality. Built in 2024 and set on a premium corner lot with only one neighboring home, this 1,997 sq ft residence offers enhanced privacy and stunning mountain views. The desirable Plan 2 layout includes 3 spacious bedrooms, 2 full bathrooms, a dedicated office/den, and a 3-car garage with a tandem extension—ideal for extra storage, a home gym, or workshop. Thoughtfully upgraded with over 50K in enhancements, this home is move-in ready and better than new. Interior upgrades include designer gray wall paint, luxury vinyl plank flooring throughout (with plush carpet in the primary bedroom), elevated baseboards, custom window sills, and white cabinetry. The kitchen features crisp white countertops, a stylish backsplash, and added upper cabinets in the laundry room with a convenient drop zone. Both bathrooms were upgraded with custom tile, niches, and a standalone shower in the guest bath. The primary suite includes a separate soaking tub and walk-in shower. Since being built this home has been updated to add value with framed bathroom mirrors, ceiling fans in the guest rooms, custom closet and garage shelving, and upgraded window treatments including wood shutters, roller shades, and curtains. The backyard has been professionally landscaped with low-maintenance pavers and rock, offering one of the deepest lots on the street—perfect for entertaining, pets, or relaxation. This community offers a peaceful, well-maintained neighborhood just minutes from downtown Carson City, South Reno, and Lake Tahoe. Enjoy quality craftsmanship in a community known for its thoughtful design, open space, and proximity to everything Northern Nevada has to offer. Don't miss the opportunity to own this exceptional home with modern upgrades, turnkey condition, and a prime corner location!
/u.realgeeks.media/summit23realty/745d853fc4ef-summit_23_logo_navy_gold.png)
Additional Information
- Interior Features
- Ceiling Fans, High Ceilings, Smart Thermostat, Kitchen Island, Pantry, Primary Downstairs, Walk-In Closet(s)
- Exterior Features
- Rain Gutters
- Taxes
- $6,791
- HOA Fee
- $97
- HOA Includes
- None
- Zoning
- SFR
- Flooring
- Carpet, Vinyl
- Appliances
- Disposal, Dishwasher, Microwave, Oven, ENERGY STAR Qualified Appliances, Gas Cooktop
- Heating
- Forced Air
- Air Conditioning
- Central Air
- Stories
- 1
- Levels
- One
- Roof
- Composition, Shingle
- Foundation
- Slab
- Parking Features
- Attached, Garage, Garage Door Opener, Tandem
- Garage
- Attached, Garage, Garage Door Opener, Tandem
- Garage Spaces
- 3
- Elementary School
- Fremont
- Middle School
- Carson
- High School
- Carson
- View
- Mountain(s)
Mortgage Calculator
Courtesy of Alicia Buonacorsi and RE/MAX Realty Affiliates. Contact:
Selling Office: Non MLS Office.
© 2017 Northern Nevada Regional MLS, Inc. All Rights Reserved
Data last updated on 06/28/2017.
The data relating to real estate for sale on this web site comes in part from the Broker Reciprocity Program of the Northern Nevada Regional MLS. Real estate listings held by brokerage firms other than owner of this page are marked with the Broker Reciprocity logo and detailed information about them includes the name of the listing brokers.
Information deemed reliable but not guaranteed