103 Pilot Peak Dr, Carson City, NV 89701
- $715,000
- 4
- BD
- 4
- BA
- 3,137
- SqFt




- Sold Price
- $715,000
- List Price
- $735,000
- Status
- CLOSED
- Days on Market
- 41
- Closing Date
- Jul 15, 2026
- MLS#
- 260007076
- Subtype
- Residential
- Year Built
- 2023
- Bedrooms
- 4
- Bathrooms
- 4
- Full Baths
- 3
- Half Baths
- 1
- Living Area
- 3,137
- Lot Size
- 6,490
- Acres
- 0.15
- Subdivision
- Blackstone Ranch
Property Description
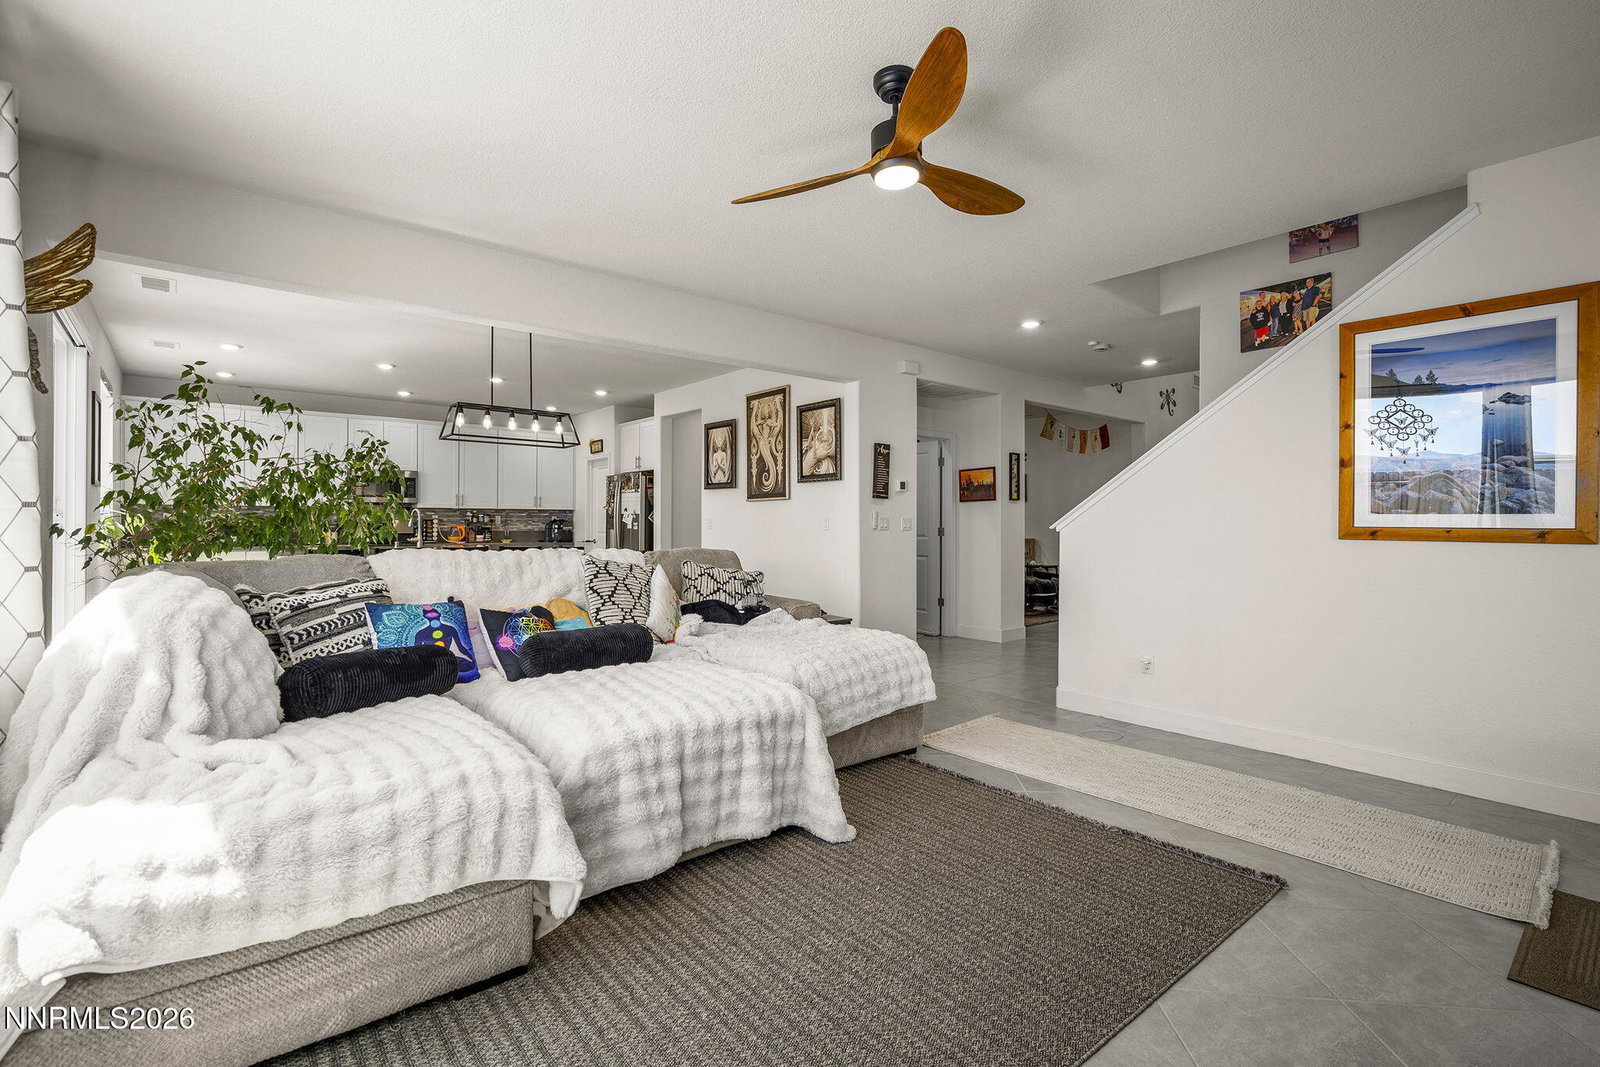
Thoughtfully designed for today's lifestyle, this exceptional multi-generational home offers a rare and highly sought-after floor plan in the heart of Carson City. Conveniently located near Carson High School, shopping, dining, and everyday amenities, this spacious residence provides room for everyone with a private mother-in-law suite perfect for extended family, guests, or flexible living arrangements. The inviting open-concept design showcases a generous great room that flows seamlessly into the well-appointed kitchen, creating the perfect space for gathering and entertaining. Step outside to enjoy the beautifully landscaped backyard featuring a covered patio and charming pergola, ideal for relaxing or hosting outdoor get-togethers. The luxurious primary suite serves as a private retreat with dual vanities, a soaking garden tub, separate shower, and ample space to unwind. Additional highlights include a three-car tandem garage, modern finishes throughout, and a versatile layout that combines comfort, functionality, and style. A rare opportunity to own a nearly new home with space for multiple generations under one roof. Mortgage savings may be available for buyer's of this listing. See associated docs for details.
/u.realgeeks.media/summit23realty/745d853fc4ef-summit_23_logo_navy_gold.png)
Additional Information
- Interior Features
- Smart Thermostat, Breakfast Area, Kitchen Island, Pantry, Walk-In Closet(s), Entrance Foyer, In-Law Arrangement
- Exterior Features
- Rain Gutters
- Taxes
- $7,925
- HOA Fee
- $28
- HOA Includes
- None
- Zoning
- NUD
- Flooring
- Carpet, Tile
- Appliances
- Disposal, Dishwasher, Gas Range, Microwave
- Heating
- Electric, Forced Air, Natural Gas
- Air Conditioning
- Central Air, Electric
- Stories
- 2
- Levels
- Two
- Roof
- Composition, Shingle, Pitched
- Foundation
- Slab
- Parking Features
- Attached, Garage, Garage Door Opener, Tandem
- Garage
- Attached, Garage, Garage Door Opener, Tandem
- Garage Spaces
- 3
- Elementary School
- Bordewich-Bray
- Middle School
- Carson
- High School
- Carson
- View
- Desert, Mountain(s)
Mortgage Calculator
Courtesy of Jaime Moore and Redfin. Contact:
Selling Office: Non MLS Office.
© 2017 Northern Nevada Regional MLS, Inc. All Rights Reserved
Data last updated on 06/28/2017.
The data relating to real estate for sale on this web site comes in part from the Broker Reciprocity Program of the Northern Nevada Regional MLS. Real estate listings held by brokerage firms other than owner of this page are marked with the Broker Reciprocity logo and detailed information about them includes the name of the listing brokers.
Information deemed reliable but not guaranteed