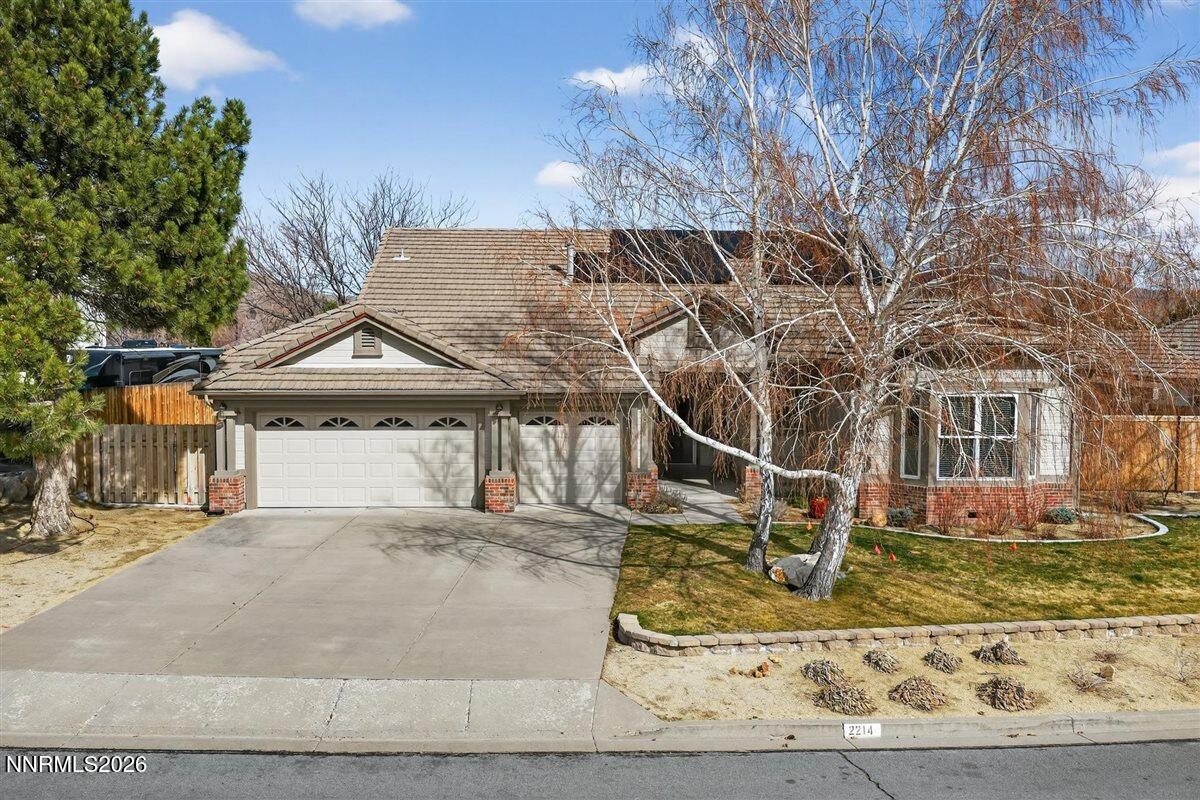
2214 St George Way, Carson City, NV 89703
- $895,000
- 4
- BD
- 3
- BA
- 2,543
- SqFt






- Sold Price
- $895,000
- List Price
- $895,000
- Status
- CLOSED
- Days on Market
- 87
- Closing Date
- May 28, 2026
- MLS#
- 260002256
- Subtype
- Residential
- Year Built
- 1996
- Bedrooms
- 4
- Bathrooms
- 3
- Full Baths
- 2
- Half Baths
- 1
- Living Area
- 2,543
- Lot Size
- 11,326
- Acres
- 0.26
- Subdivision
- Long Ranch Estates
Property Description
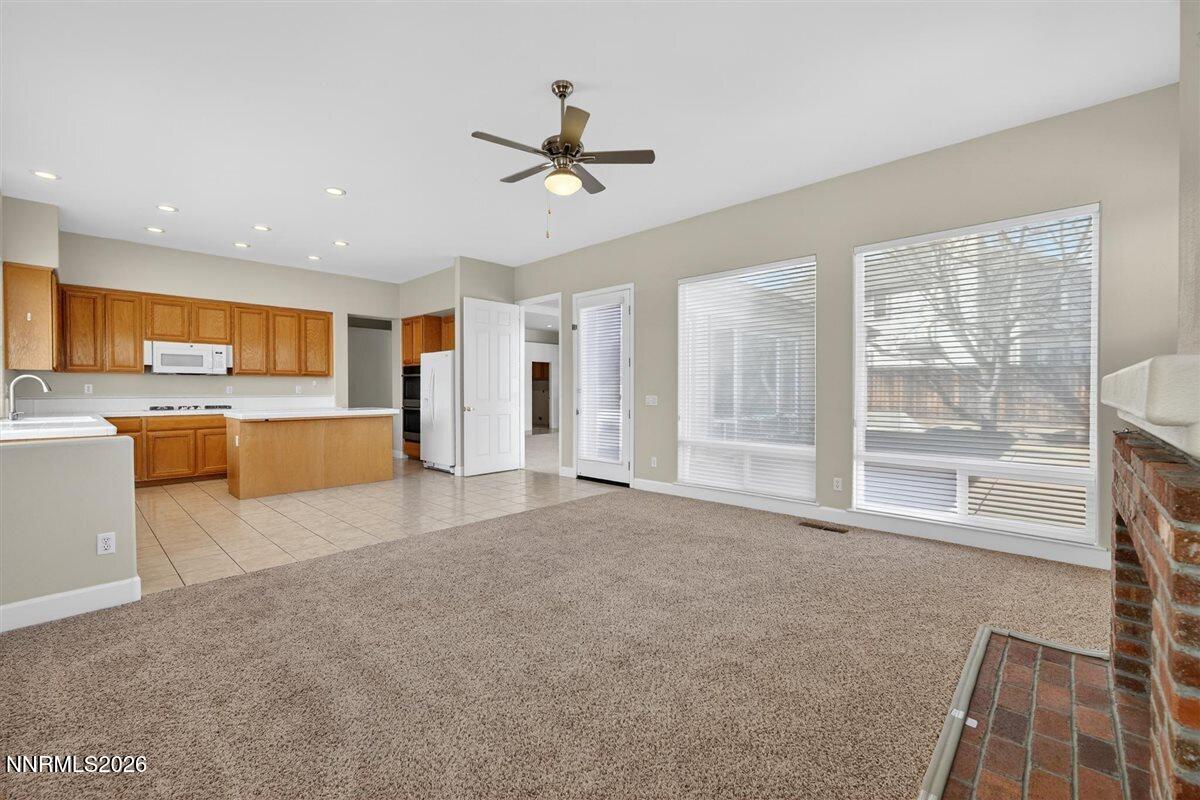
Discover the newest offering in the Kings Canyon Highland neighborhood, a favorite west Carson City area known for quiet streets, wide lots, and easy access to everything outdoors. From here, Downtown Carson City and the Brewery Arts Center are just minutes away, and the neighborhood includes its own dog park, playground, and a network of walking, running, and biking paths. The Kings Canyon Waterfall trailhead is right up the road, along with quick access into the Toiyabe National Forest. This 2,543 sq. ft. home offers four bedrooms, two and a half baths, and a three-car garage. The layout gives you plenty of space to spread out, with open areas for gathering and private rooms where you can step away from the noise. The guest bedrooms were recently updated with brand-new custom cabinetry, and several areas of the home have new carpet, bringing in a clean, refreshed feel. One of the standout features is the built-in movie setup: a 100-inch Elite CineWhite electric rising screen, paired with an Epson LS800 4K ultra-short-throw projector and a Yamaha front speaker. It's ready for movie nights, big games, or gaming marathons—no extra work required. The home also includes a large kitchen and dining space, a comfortable primary suite, plenty of storage, and a spacious backyard that's ready for your own outdoor ideas. With its location, updates, neighborhood amenities, and direct access to both city life and outdoor trails, this home checks a lot of boxes for everyday living in Carson City.
/u.realgeeks.media/summit23realty/745d853fc4ef-summit_23_logo_navy_gold.png)
Additional Information
- Interior Features
- Ceiling Fans, High Ceilings, No Interior Steps, Smart Thermostat, Kitchen Island, Primary Downstairs, Walk-In Closet(s)
- Exterior Features
- Rain Gutters
- Taxes
- $4,487
- Zoning
- SF21P
- Flooring
- Carpet, Tile
- Appliances
- Disposal, Double Oven, Dishwasher, Microwave, Refrigerator, Smart Appliance(s), Gas Cooktop
- Heating
- Fireplace, Forced Air, Heat Pump, Natural Gas
- Air Conditioning
- Central Air, Heat Pump
- Stories
- 1
- Levels
- One
- Roof
- Shingle, Tile/Clay
- Foundation
- Crawl Space
- Parking Features
- Attached, Carport, Garage, Garage Door Opener, Additional Parking
- Garage
- Attached, Carport, Garage, Garage Door Opener, Additional Parking
- Garage Spaces
- 3
- Elementary School
- Bordewich-Bray
- Middle School
- Carson
- High School
- Carson
- View
- Mountain(s)
Mortgage Calculator
Courtesy of John Brummer and RE/MAX Gold-Carson City. Contact:
Selling Office: Chase International - ZC.
© 2017 Northern Nevada Regional MLS, Inc. All Rights Reserved
Data last updated on 06/28/2017.
The data relating to real estate for sale on this web site comes in part from the Broker Reciprocity Program of the Northern Nevada Regional MLS. Real estate listings held by brokerage firms other than owner of this page are marked with the Broker Reciprocity logo and detailed information about them includes the name of the listing brokers.
Information deemed reliable but not guaranteed