2775 Trail Rider Dr, Reno, NV 89521
- $995,000
- 4
- BD
- 3
- BA
- 2,734
- SqFt




- Sold Price
- $995,000
- List Price
- $985,000
- Status
- CLOSED
- Days on Market
- 21
- Closing Date
- Apr 17, 2026
- MLS#
- 260003530
- Subtype
- Residential
- Year Built
- 2015
- Bedrooms
- 4
- Bathrooms
- 3
- Full Baths
- 3
- Living Area
- 2,734
- Lot Size
- 23,193
- Acres
- 0.53
- Subdivision
- Golden Hills Phase 2B
Property Description
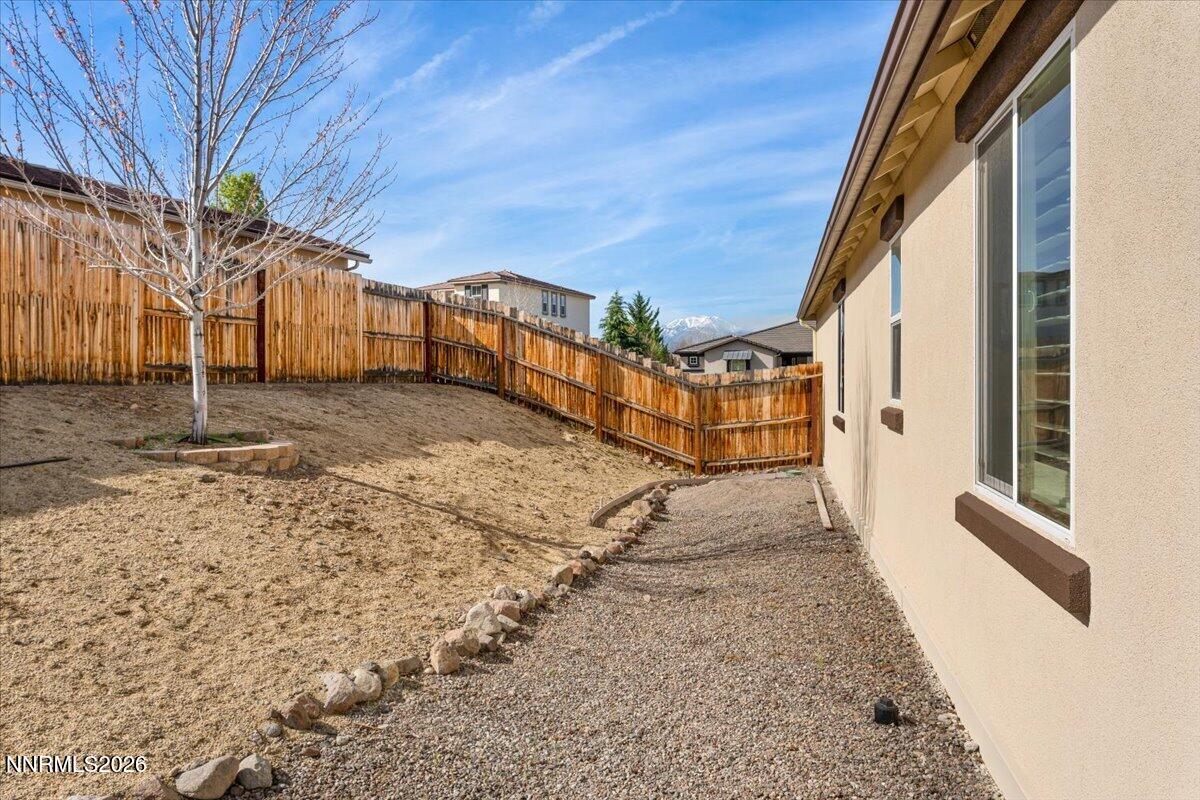
Experience elevated living in this beautiful home in the Golden Hills subdivision of Damonte Ranch. Designed with comfort and style in mind, it features four spacious bedrooms, three bathrooms, and a versatile office. The open layout seamlessly connects the living area to a chef's kitchen with high-end finishes and plenty of space to gather. Set on a half-acre lot, the low-maintenance yard highlights exceptional outdoor living. Enjoy year-round mountain views from the elevated backyard, unwind by the custom firepit, or entertain with the fully equipped outdoor kitchen. Additional features include RV storage for all your recreational needs. This home offers the perfect blend of luxury, functionality, and lifestyle in one of South Reno's most desirable communities.
/u.realgeeks.media/summit23realty/745d853fc4ef-summit_23_logo_navy_gold.png)
Additional Information
- Interior Features
- Breakfast Area, Kitchen Island, Pantry, Primary Downstairs, Walk-In Closet(s)
- Exterior Features
- Barbecue
- Taxes
- $7,348
- HOA Fee
- $155
- HOA Includes
- None
- Zoning
- SF3
- Flooring
- Carpet, Laminate, Tile
- Appliances
- Disposal, Dishwasher, Microwave
- Heating
- Forced Air, Natural Gas
- Air Conditioning
- Central Air
- Stories
- 1
- Roof
- Tile/Clay
- Foundation
- Slab
- Parking Features
- Attached, Garage, Garage Door Opener, Rv/Boat Parking, Tandem
- Garage
- Attached, Garage, Garage Door Opener, Rv/Boat Parking, Tandem
- Garage Spaces
- 3
- Elementary School
- JWood Raw
- Middle School
- Depoali
- High School
- Damonte
Mortgage Calculator
Courtesy of Miranda Vaulet and RE/MAX Professionals-Reno. Contact:
Selling Office: Redfin.
© 2017 Northern Nevada Regional MLS, Inc. All Rights Reserved
Data last updated on 06/28/2017.
The data relating to real estate for sale on this web site comes in part from the Broker Reciprocity Program of the Northern Nevada Regional MLS. Real estate listings held by brokerage firms other than owner of this page are marked with the Broker Reciprocity logo and detailed information about them includes the name of the listing brokers.
Information deemed reliable but not guaranteed