2750 Trail Rider Dr, Reno, NV 89521
- $1,030,000
- 4
- BD
- 3
- BA
- 2,740
- SqFt




- Sold Price
- $1,030,000
- List Price
- $1,024,500
- Status
- CLOSED
- Days on Market
- 45
- Closing Date
- Jul 24, 2026
- MLS#
- 260007334
- Subtype
- Residential
- Year Built
- 2017
- Bedrooms
- 4
- Bathrooms
- 3
- Full Baths
- 3
- Living Area
- 2,740
- Lot Size
- 11,449
- Acres
- 0.26
- Subdivision
- Golden Hills Phase 2B
Property Description
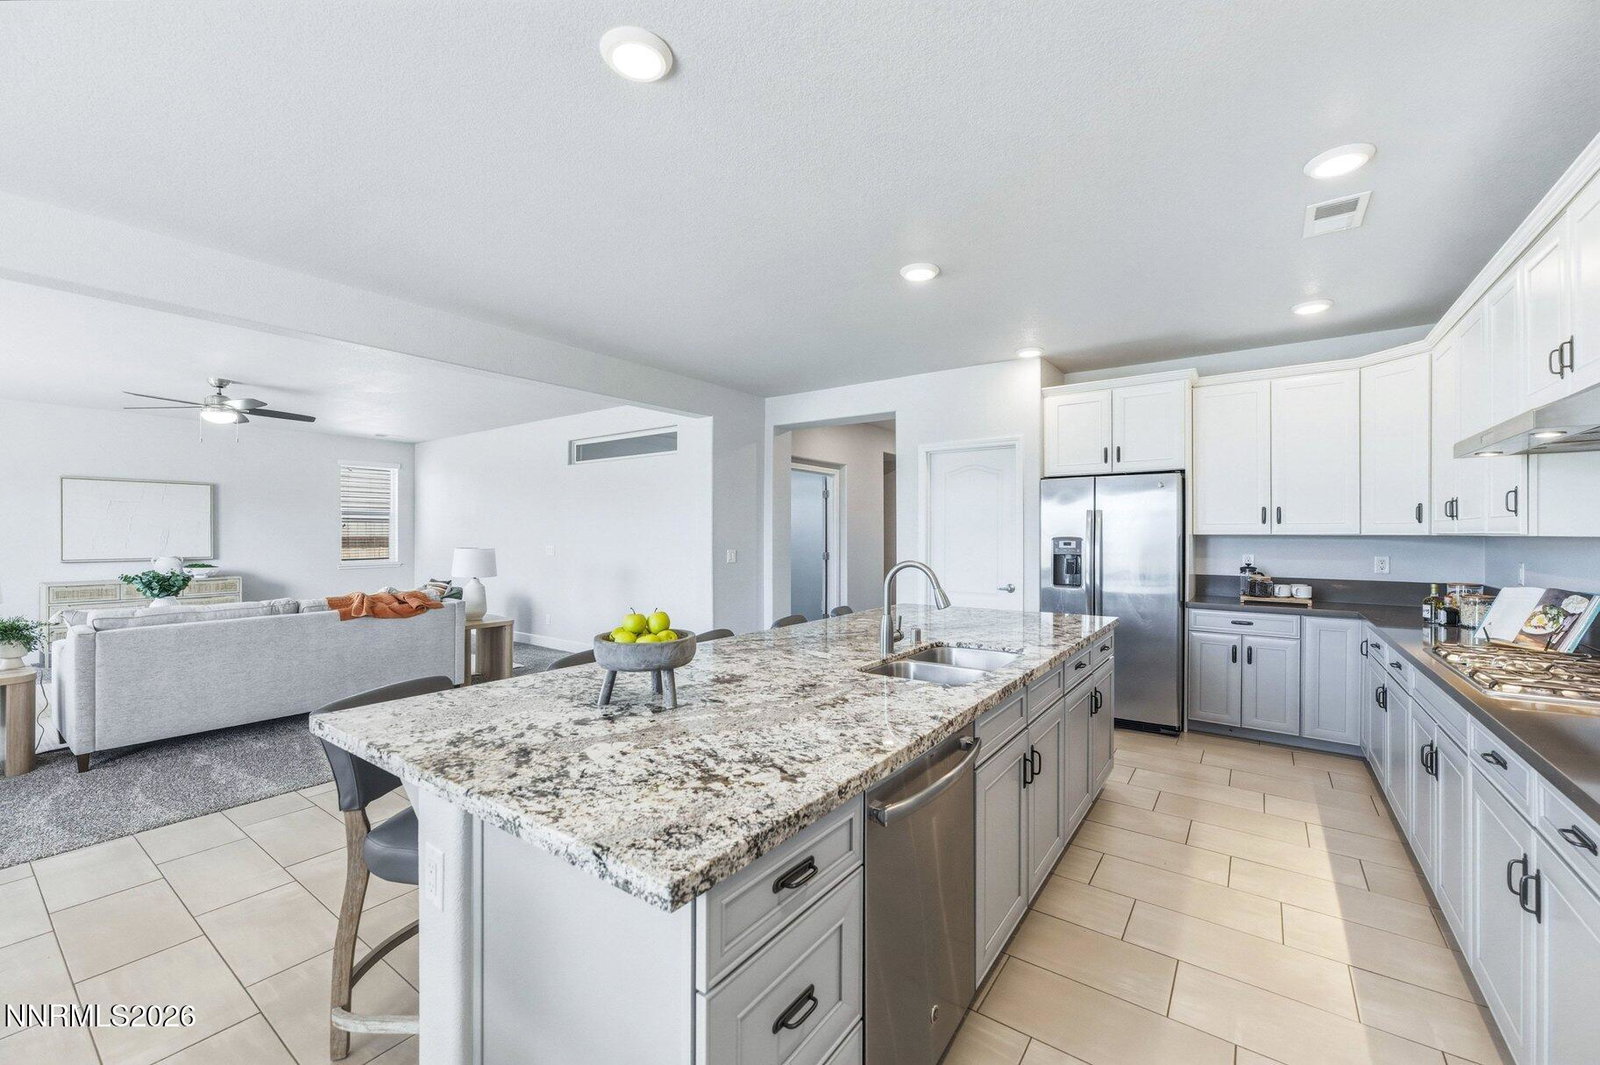
Welcome to 2750 Trail Rider Drive, where breathtaking views of Mt. Rose and the Sierra Nevada mountains create an unforgettable backdrop for everyday living. This beautifully maintained 4-bedroom, 3-bath home offers 2,740 square feet of thoughtfully designed living space in one of South Reno's most desirable neighborhoods. The spacious floor plan provides comfortable living and entertaining areas, while large windows capture the stunning mountain vistas from throughout the home. The kitchen opens seamlessly to the main living spaces, creating an inviting atmosphere for gatherings with family and friends. The generous primary suite offers a peaceful retreat, and three additional bedrooms provide flexibility for guests, a home office, or growing households. Situated on a premium homesite with exceptional views, this property combines the tranquility of Nevada's natural beauty with convenient access to shopping, dining, schools, and outdoor recreation. Enjoy spectacular sunsets, wide-open skies, and the lifestyle that makes South Reno one of the area's most sought-after locations.
/u.realgeeks.media/summit23realty/745d853fc4ef-summit_23_logo_navy_gold.png)
Additional Information
- Interior Features
- Ceiling Fans, Smart Thermostat, Kitchen Island, Pantry, Primary Downstairs, Walk-In Closet(s), Entrance Foyer
- Exterior Features
- Rain Gutters
- Taxes
- $8,510
- HOA Fee
- $155
- HOA Includes
- Landscaping
- Zoning
- SF3
- Flooring
- Carpet, Tile
- Appliances
- Disposal, Dishwasher, Gas Range, Microwave, Refrigerator, Oven, Gas Cooktop
- Heating
- Forced Air, Natural Gas
- Air Conditioning
- Central Air
- Stories
- 1
- Levels
- One
- Roof
- Tile/Clay, Pitched
- Foundation
- Slab
- Parking Features
- Attached, Garage, Garage Door Opener
- Garage
- Attached, Garage, Garage Door Opener
- Garage Spaces
- 3
- Elementary School
- JWood Raw
- Middle School
- Depoali
- High School
- Damonte
- View
- Mountain(s), Valley, Ski Area
Mortgage Calculator
Courtesy of Michelle Hahl and Sierra Sotheby's International. Contact:
Selling Office: Chase International - ZC.
© 2017 Northern Nevada Regional MLS, Inc. All Rights Reserved
Data last updated on 06/28/2017.
The data relating to real estate for sale on this web site comes in part from the Broker Reciprocity Program of the Northern Nevada Regional MLS. Real estate listings held by brokerage firms other than owner of this page are marked with the Broker Reciprocity logo and detailed information about them includes the name of the listing brokers.
Information deemed reliable but not guaranteed