1810 Balboa Dr, Reno, NV 89503
- $340,000
- 2
- BD
- 2
- BA
- 1,126
- SqFt




- Sold Price
- $340,000
- List Price
- $315,000
- Status
- CLOSED
- Days on Market
- 20
- Closing Date
- Aug 05, 2026
- MLS#
- 260009086
- Subtype
- Residential
- Year Built
- 1972
- Bedrooms
- 2
- Bathrooms
- 2
- Full Baths
- 1
- Half Baths
- 1
- Living Area
- 1,126
- Lot Size
- 1,624
- Acres
- 0.04
- Subdivision
- Sierra Vista Villas 1
Property Description
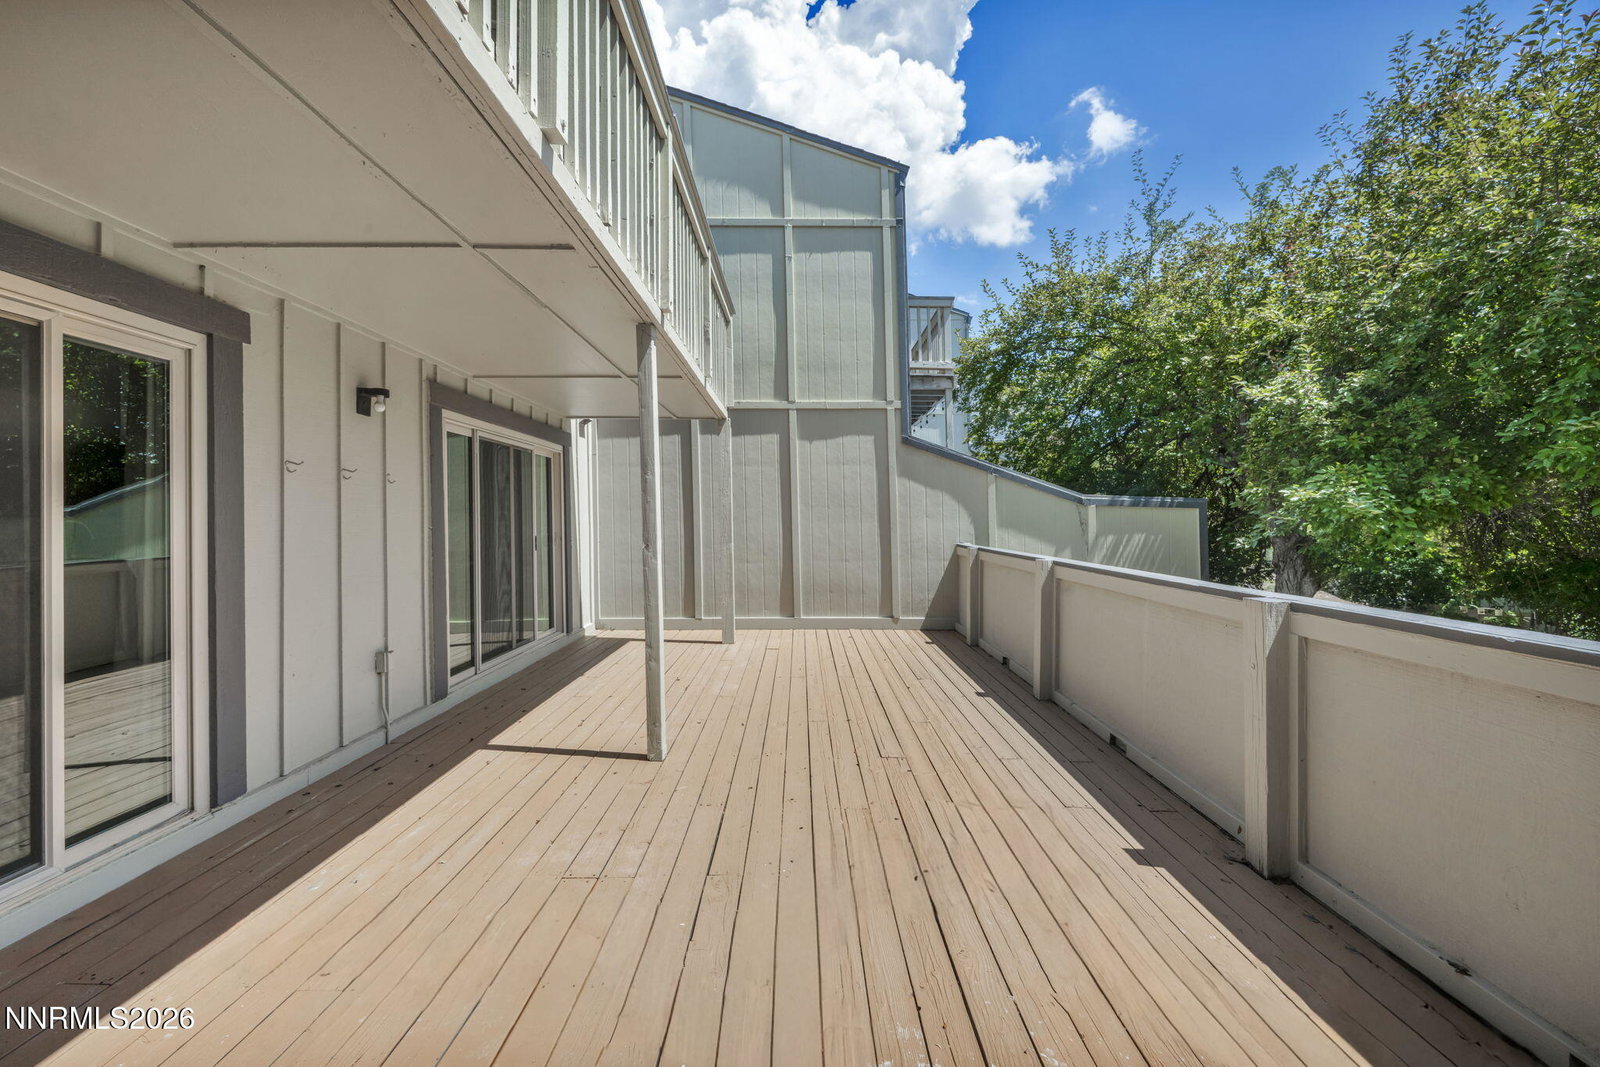
Step into this RARE OPPORTUNITY in the highly desirable KNOLLS community! Recently refreshed, this home features a beautifully updated kitchen with warm NATURAL WOOD CABINETRY and a LARGE CENTER ISLAND that's perfect for entertaining, gathering with friends, or enjoying everyday meals. What truly sets this home apart is the incredible OUTDOOR LIVING. Just steps from the kitchen and living room, the expansive MAIN DECK becomes a natural extension of the home, offering the perfect place to enjoy your morning coffee, host friends, or simply unwind while overlooking LUSH GREEN LANDSCAPING. Upstairs, BOTH BEDROOMS feature their own PRIVATE DECKS, allowing you to wake up each morning to peaceful MOUNTAIN and TREE VIEWS right outside your door. With multiple outdoor spaces, you'll find yourself spending just as much time OUTSIDE as you do INSIDE, enjoying the privacy, fresh air, and tranquil setting that make this home so special. The SPA-INSPIRED BATHROOM complete with a SAUNA, offers calming natural finishes, and a generous WALK-IN CLOSET. Surrounded by MATURE GREENBELTS and scenic WALKING PATHS leading directly to the COMMUNITY POOL, this home offers a true RESORT-LIKE lifestyle. Conveniently located near shopping, dining, and commuter routes, it combines COMFORT, PRIVACY, and OUTDOOR LIVING in one exceptional package. Homes in THE KNOLLS rarely become available—don't miss your opportunity to own in one of the area's most sought-after communities. MUST SEE TODAY! Selling entity is owned by licensed Nevada real estate agents.
/u.realgeeks.media/summit23realty/745d853fc4ef-summit_23_logo_navy_gold.png)
Additional Information
- Interior Features
- Smart Thermostat, Kitchen Island, Walk-In Closet(s), Entrance Foyer
- Exterior Features
- Balcony
- Taxes
- $1,258
- HOA Fee
- $300
- HOA Includes
- Landscaping, Pool, Parking
- Zoning
- MF14
- Flooring
- Carpet, Tile, Vinyl
- Appliances
- Disposal, Dishwasher, Electric Range, Microwave, Refrigerator, Electric Cooktop
- Heating
- Forced Air, Natural Gas
- Air Conditioning
- Central Air
- Stories
- 2
- Levels
- Two
- Roof
- Composition, Pitched
- Foundation
- Crawl Space
- Parking Features
- Attached, Garage, Garage Door Opener
- Garage
- Attached, Garage, Garage Door Opener
- Garage Spaces
- 2
- Elementary School
- Towles
- Middle School
- Clayton
- High School
- McQueen
- View
- Mountain(s), Trees/Woods
Mortgage Calculator
Courtesy of Chris DeMay and Blue Sierra Realty. Contact:
Selling Office: Real Broker LLC.
© 2017 Northern Nevada Regional MLS, Inc. All Rights Reserved
Data last updated on 06/28/2017.
The data relating to real estate for sale on this web site comes in part from the Broker Reciprocity Program of the Northern Nevada Regional MLS. Real estate listings held by brokerage firms other than owner of this page are marked with the Broker Reciprocity logo and detailed information about them includes the name of the listing brokers.
Information deemed reliable but not guaranteed