2875 Idlewild Dr Unit APT 49, Reno, NV 89509
- $450,000
- 2
- BD
- 3
- BA
- 1,259
- SqFt






- Sold Price
- $450,000
- List Price
- $489,539
- Status
- CLOSED
- Days on Market
- 59
- Closing Date
- Mar 30, 2026
- MLS#
- 260001068
- Subtype
- Residential
- Year Built
- 1986
- Bedrooms
- 2
- Bathrooms
- 3
- Full Baths
- 2
- Half Baths
- 1
- Living Area
- 1,259
- Subdivision
- Idlewild Riverfront Condominiums 2
Property Description
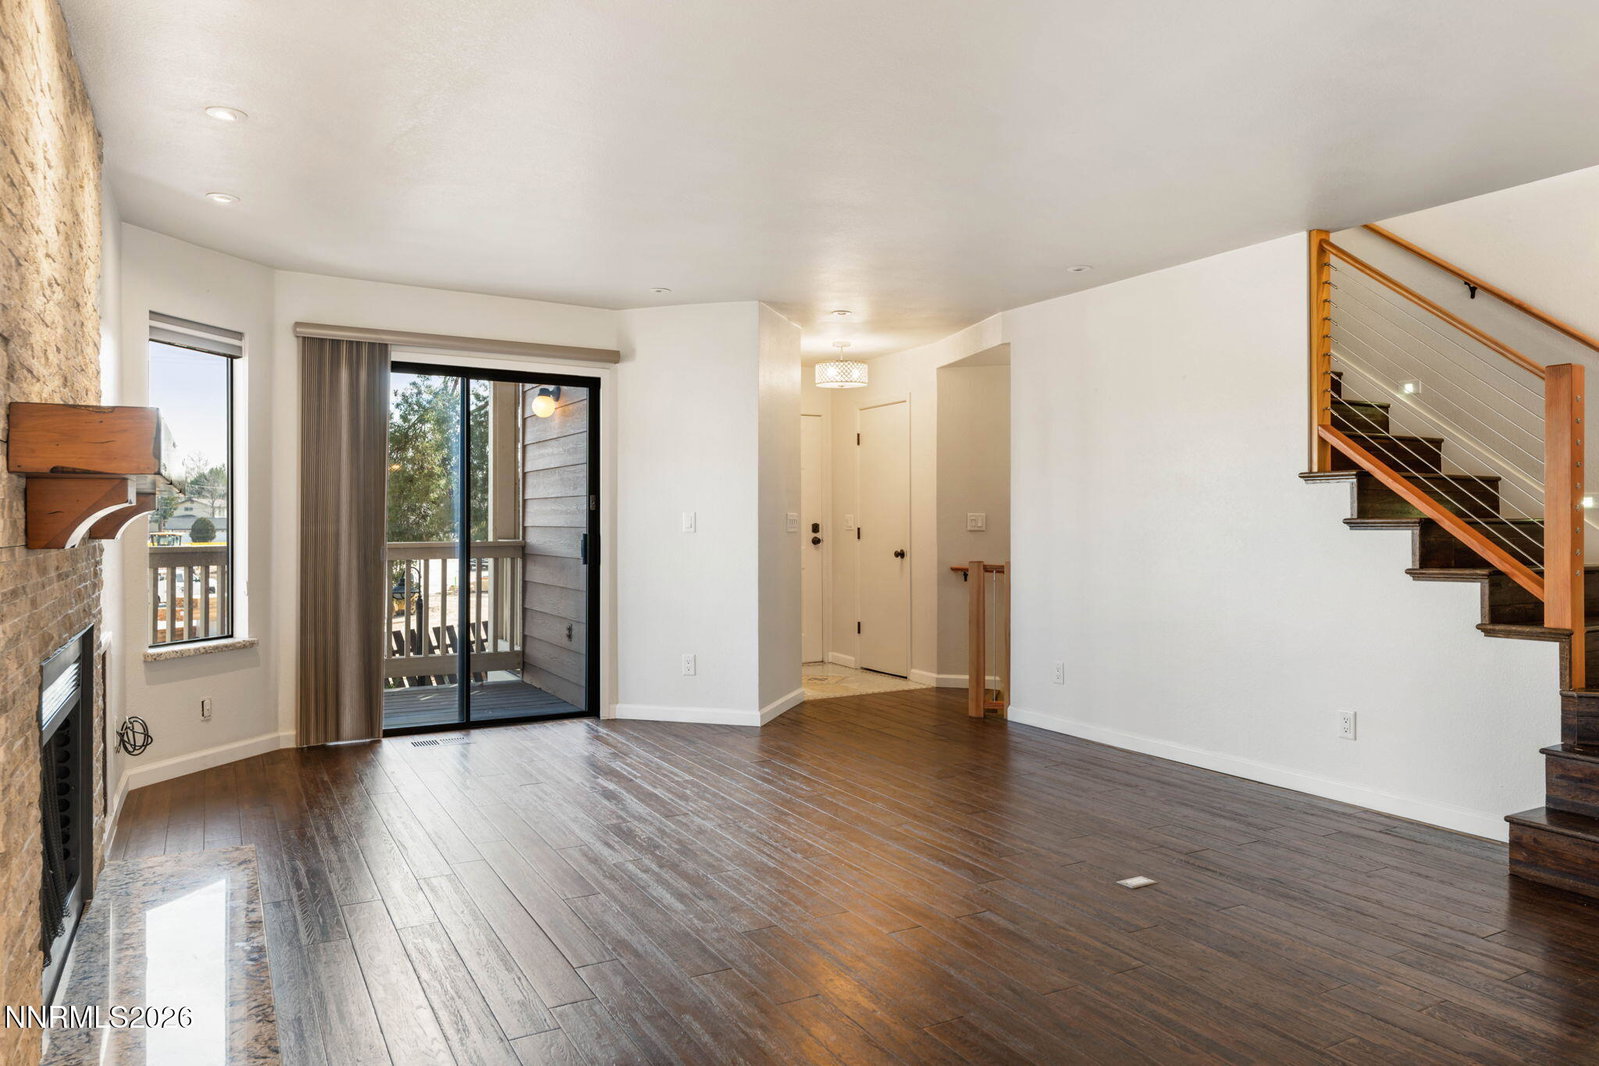
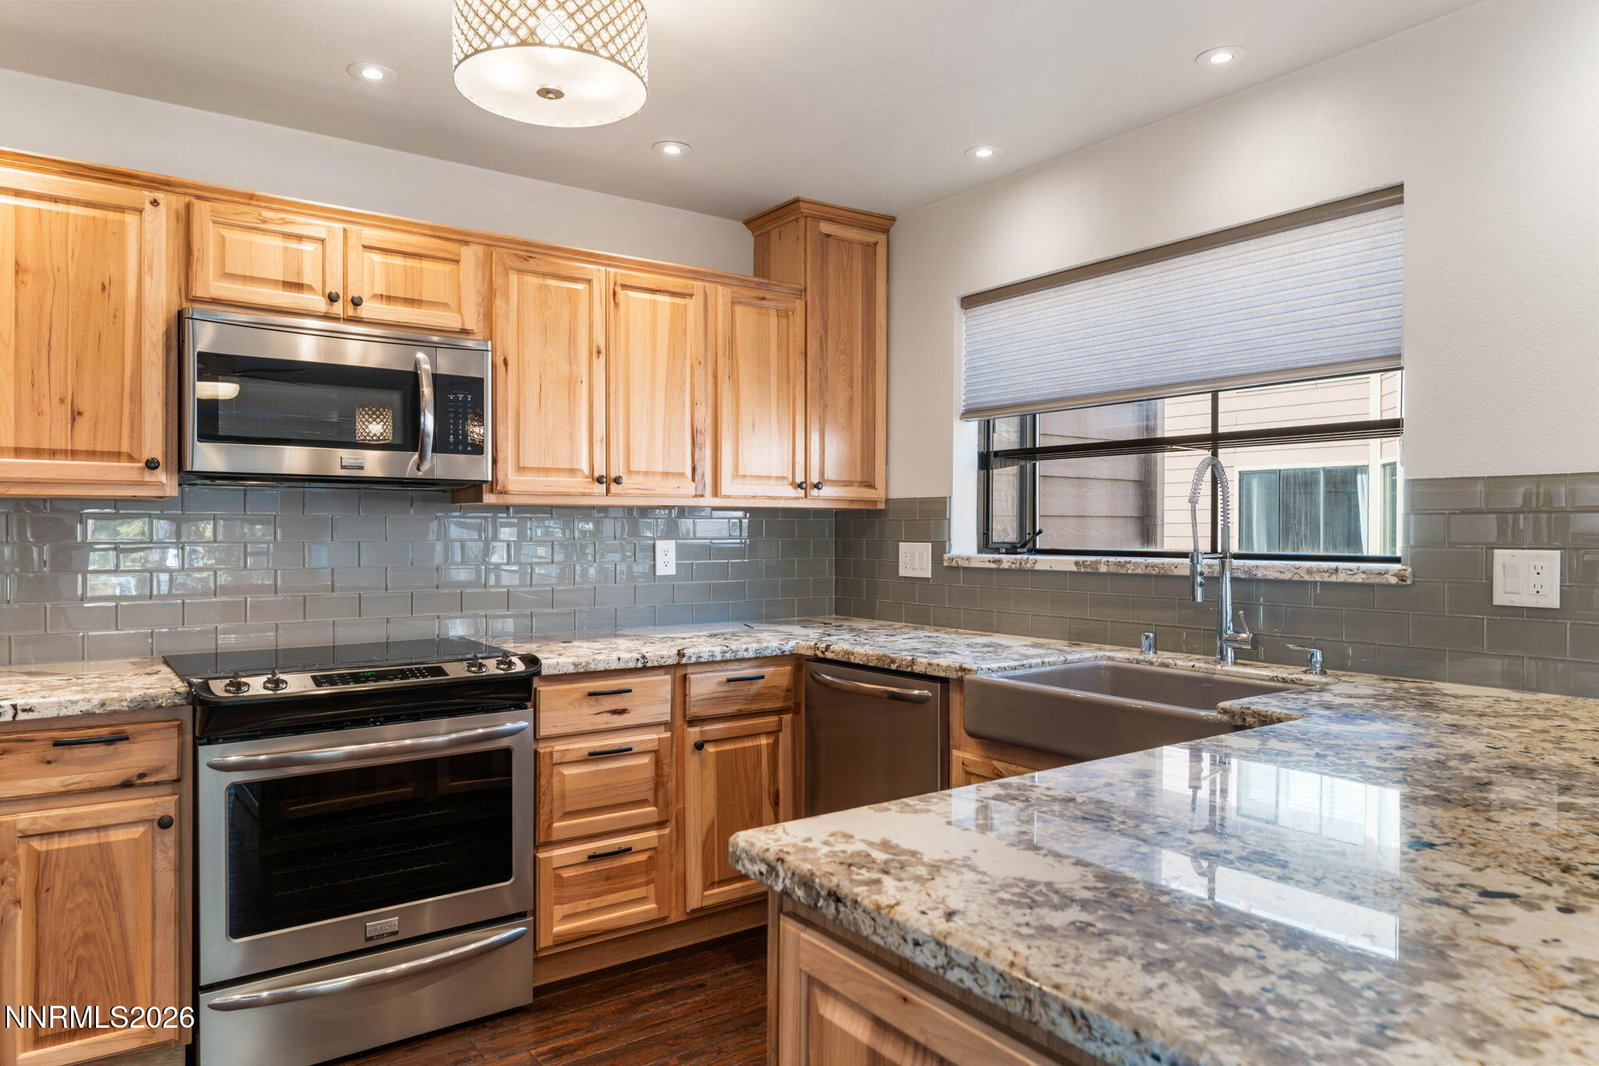
Exceptional pride of ownership is evident throughout this thoughtfully remodeled end-unit townhome in the highly sought-after Idlewild Riverfront community. With its own private entrance and attached two-car garage, this residence offers privacy and convenience, Steps from your door you'll find a walking path along the river. The home has been extensively renovated with a focus on quality craftsmanship and timeless design. Interior highlights include rich hardwood flooring, a striking wood fireplace with stone surround and custom mantle, German fixtures, and beautifully crafted hickory cabinetry paired with high-end granite countertops. The kitchen and living spaces reflect careful attention to detail and a cohesive, elevated aesthetic throughout. The spacious primary suite features a spa-inspired walk-in shower with custom tile work and stone flooring. Custom closets provide exceptional storage and organization rarely found in townhome living. Residents enjoy a true lifestyle community with a resort-style pool, miles of walking and biking paths along the Truckee River, and a central location offering easy access to downtown Reno's events, dining, and entertainment. This 2-bedroom, 2.5-bath townhome presents a rare opportunity to own a beautifully remodeled home where comfort, quality, and lifestyle come together seamlessly.
/u.realgeeks.media/summit23realty/745d853fc4ef-summit_23_logo_navy_gold.png)
Additional Information
- Interior Features
- Ceiling Fans, High Ceilings, Pantry, Walk-In Closet(s), Entrance Foyer
- Taxes
- $1,703
- HOA Fee
- $300
- HOA Includes
- Pool, Parking
- Zoning
- MF30
- Flooring
- Carpet, Tile, Wood
- Appliances
- Dryer, Disposal, Dishwasher, Electric Range, Microwave, Refrigerator, Washer, Oven, Electric Cooktop
- Heating
- Forced Air, Natural Gas
- Air Conditioning
- Central Air
- Stories
- 2
- Levels
- Three Or More
- Roof
- Composition, Shingle, Pitched
- Foundation
- Slab
- Parking Features
- Attached, Garage, Garage Door Opener, Underground, Additional Parking
- Garage
- Attached, Garage, Garage Door Opener, Underground, Additional Parking
- Garage Spaces
- 2
- Elementary School
- Hunter Lake
- Middle School
- Swope
- High School
- Reno
- View
- City, Mountain(s)
Mortgage Calculator
Courtesy of Mary Thomas and Dickson Realty - Gardnerville. Contact:
Selling Office: Dickson Realty - Caughlin.
© 2017 Northern Nevada Regional MLS, Inc. All Rights Reserved
Data last updated on 06/28/2017.
The data relating to real estate for sale on this web site comes in part from the Broker Reciprocity Program of the Northern Nevada Regional MLS. Real estate listings held by brokerage firms other than owner of this page are marked with the Broker Reciprocity logo and detailed information about them includes the name of the listing brokers.
Information deemed reliable but not guaranteed