7135 Quill Dr, Reno, NV 89506
- $629,000
- 4
- BD
- 3
- BA
- 2,563
- SqFt




- Sold Price
- $629,000
- List Price
- $629,000
- Status
- CLOSED
- Days on Market
- 81
- Closing Date
- Aug 31, 2026
- MLS#
- 260007420
- Subtype
- Residential
- Year Built
- 2017
- Bedrooms
- 4
- Bathrooms
- 3
- Full Baths
- 3
- Living Area
- 2,563
- Lot Size
- 7,833
- Acres
- 0.18
- Subdivision
- Wild Stallion Estates Phase 7
Property Description
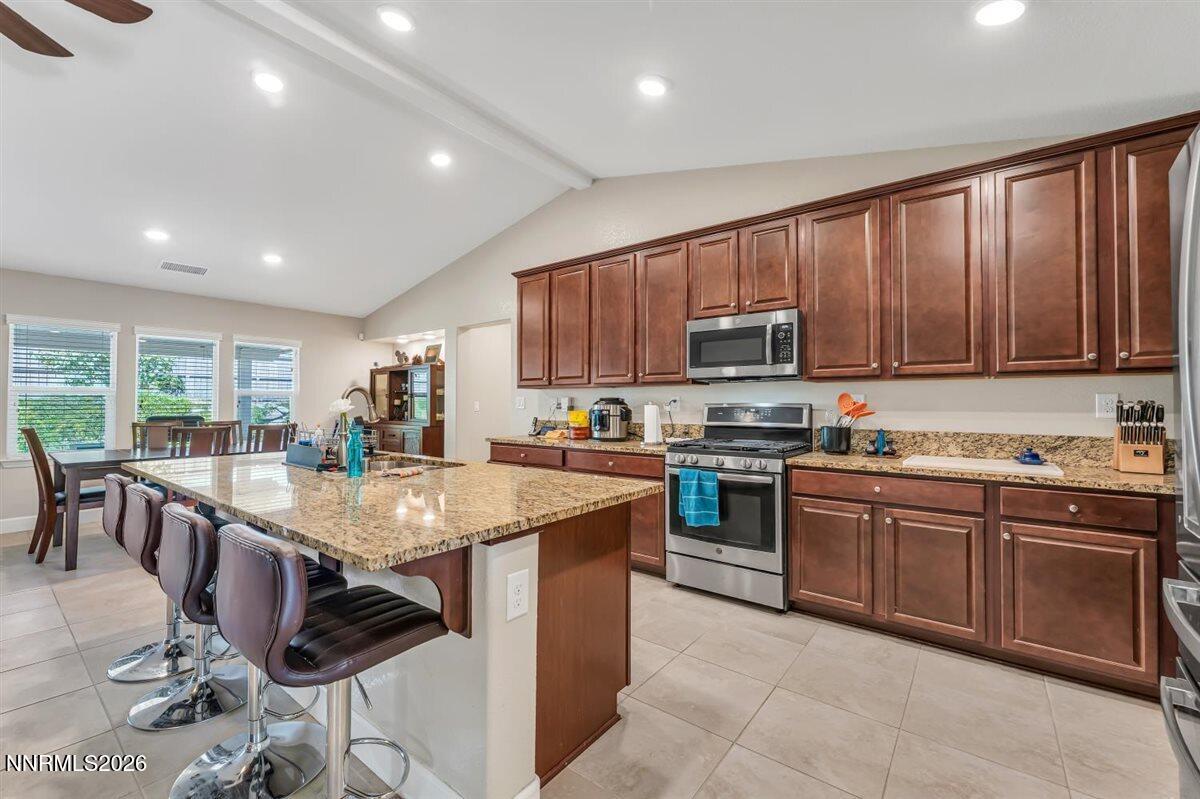
This beautifully designed Home-Within-a-Home floorplan offers nearly 2,600 square feet of flexible living space in the desirable Cabernet Highlands community of Golden Valley. Featuring 4 bedrooms, 3 full bathrooms, and a 3-car tandem garage, this home is perfectly suited for today's evolving lifestyle. A rare Next Gen suite provides exceptional versatility with its own private entrance, living area with kitchenette, bedroom, bathroom, and laundry hook-up—ideal for multi-generational living, extended guests, a caregiver, or a private retreat. The main home showcases an open-concept design where the kitchen, dining, and living areas flow seamlessly together, creating an inviting space for everyday living and entertaining. The spacious owner's suite serves as a peaceful retreat with a spa-inspired bath featuring a soaking tub, separate shower, and generous walk-in closet. Tile and luxury vinyl plank flooring extend throughout most of the home for both style and durability. Step outside to a backyard sanctuary professionally designed and installed by Gail Willey Landscaping. Thoughtfully selected trees and shrubs create a sense of privacy and tranquility, while the expansive paver patio, curved seating wall, and covered patio provide the perfect setting for relaxing, entertaining, or enjoying Northern Nevada's beautiful evenings. Adding even more value is an owned solar system that helps keep energy costs low. Conveniently located near shopping, schools, and easy freeway access, this exceptional property delivers the space, privacy, and functionality modern buyers are looking for.
/u.realgeeks.media/summit23realty/745d853fc4ef-summit_23_logo_navy_gold.png)
Additional Information
- Interior Features
- Vaulted/Cathedral Ceilings, Ceiling Fans, High Ceilings, No Interior Steps, Smart Thermostat, Breakfast Area, Kitchen Island, Primary Downstairs, Walk-In Closet(s), In-Law Arrangement
- Exterior Features
- Rain Gutters
- Taxes
- $5,130
- HOA Fee
- $40
- HOA Includes
- None
- Zoning
- SPD
- Flooring
- Carpet, Tile, Vinyl
- Appliances
- Disposal, Dishwasher, Gas Range, Microwave, Refrigerator, Additional Refrigerator(s)
- Heating
- Forced Air, Natural Gas
- Air Conditioning
- Central Air
- Stories
- 1
- Roof
- Composition, Shingle, Pitched
- Foundation
- Slab
- Parking Features
- Garage, Garage Door Opener, Tandem
- Garage
- Garage, Garage Door Opener, Tandem
- Garage Spaces
- 3
- Elementary School
- Smith, Alice
- Middle School
- OBrien
- High School
- North Valleys
Mortgage Calculator
Courtesy of Julie Knecht and RE/MAX Professionals-Reno. Contact:
Selling Office: Solid Source Realty.
© 2017 Northern Nevada Regional MLS, Inc. All Rights Reserved
Data last updated on 06/28/2017.
The data relating to real estate for sale on this web site comes in part from the Broker Reciprocity Program of the Northern Nevada Regional MLS. Real estate listings held by brokerage firms other than owner of this page are marked with the Broker Reciprocity logo and detailed information about them includes the name of the listing brokers.
Information deemed reliable but not guaranteed