Share this with your friends


Summit 23 Realty LLC
3172 Vista Favoloso Dr, Reno, NV 89519
- $1,529,000
- 4
- BD
- 5
- BA
- 3,546
- SqFt




- List Price
- $1,529,000
- Status
- ACTIVE
- Days on Market
- 32
- Price Change
- ▼ $21,000 1790918936
- MLS#
- 260011427
- Subtype
- Residential
- Year Built
- 2016
- Bedrooms
- 4
- Bathrooms
- 5
- Full Baths
- 4
- Half Baths
- 1
- Living Area
- 3,546
- Lot Size
- 11,032
- Acres
- 0.25
- Subdivision
- Villagio Della Montagna Phase 2
Property Description
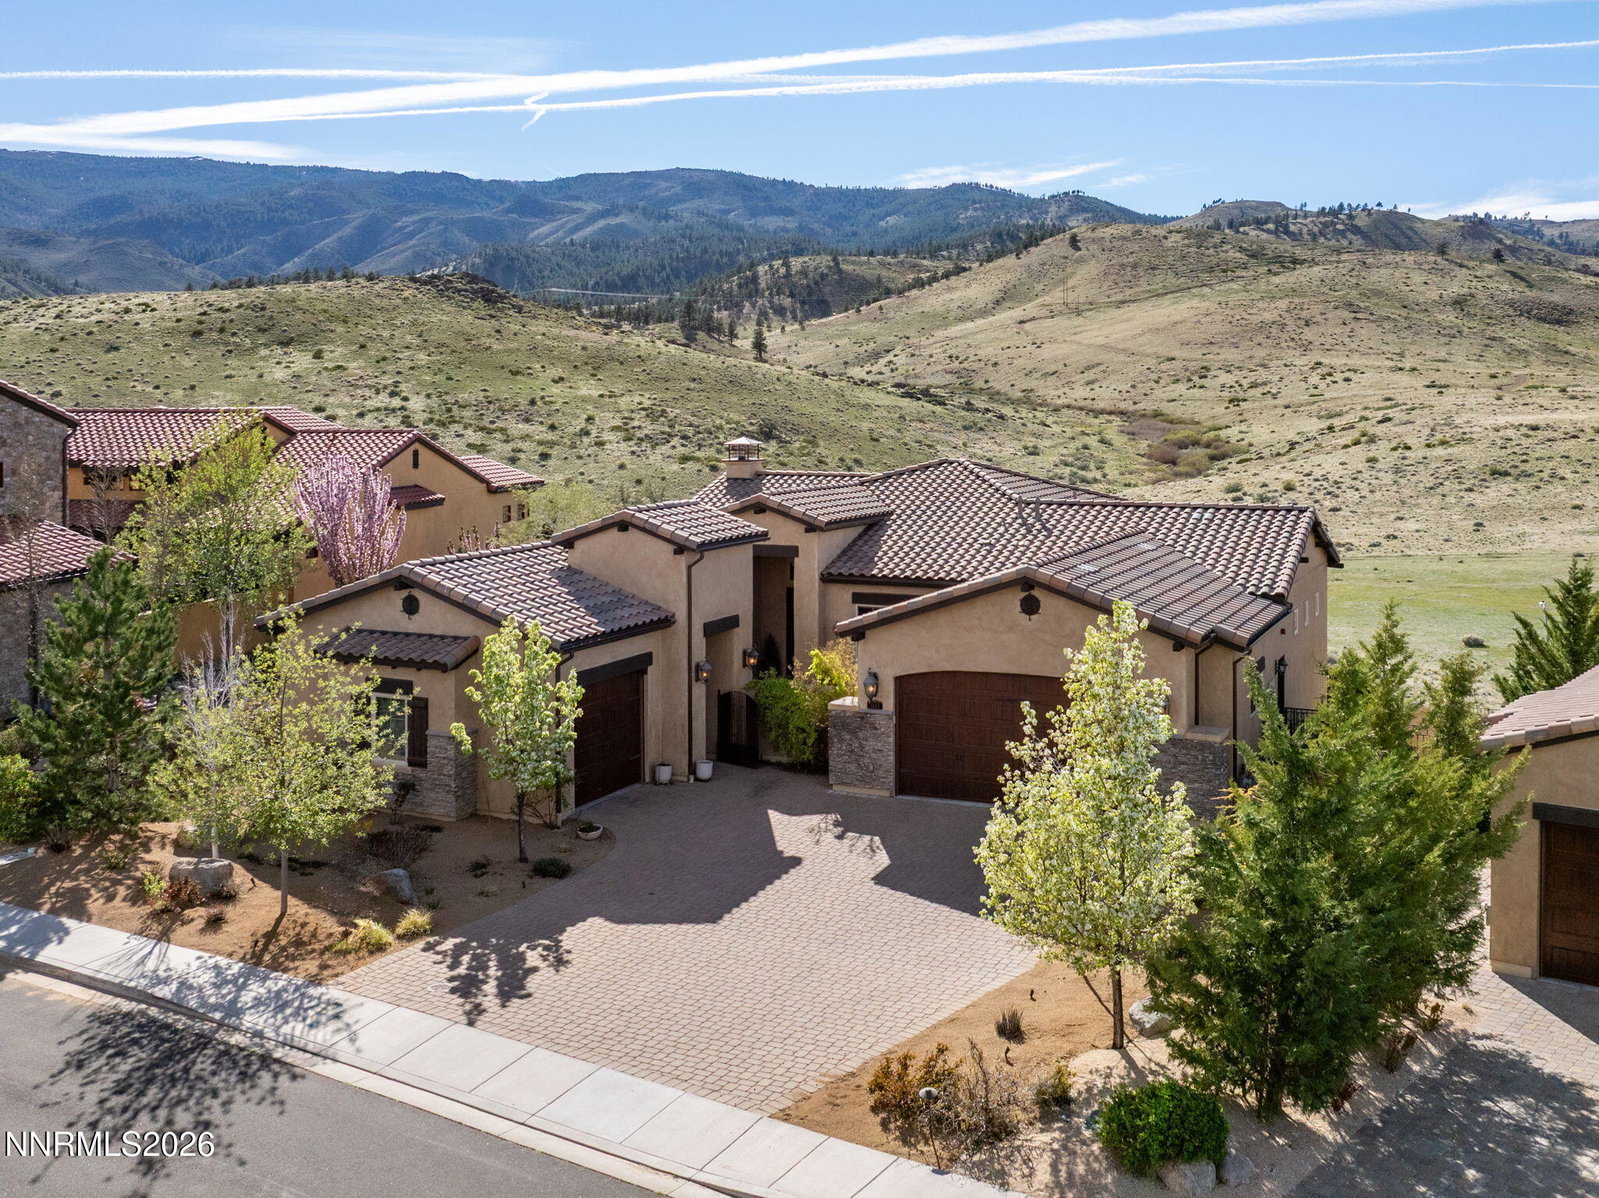
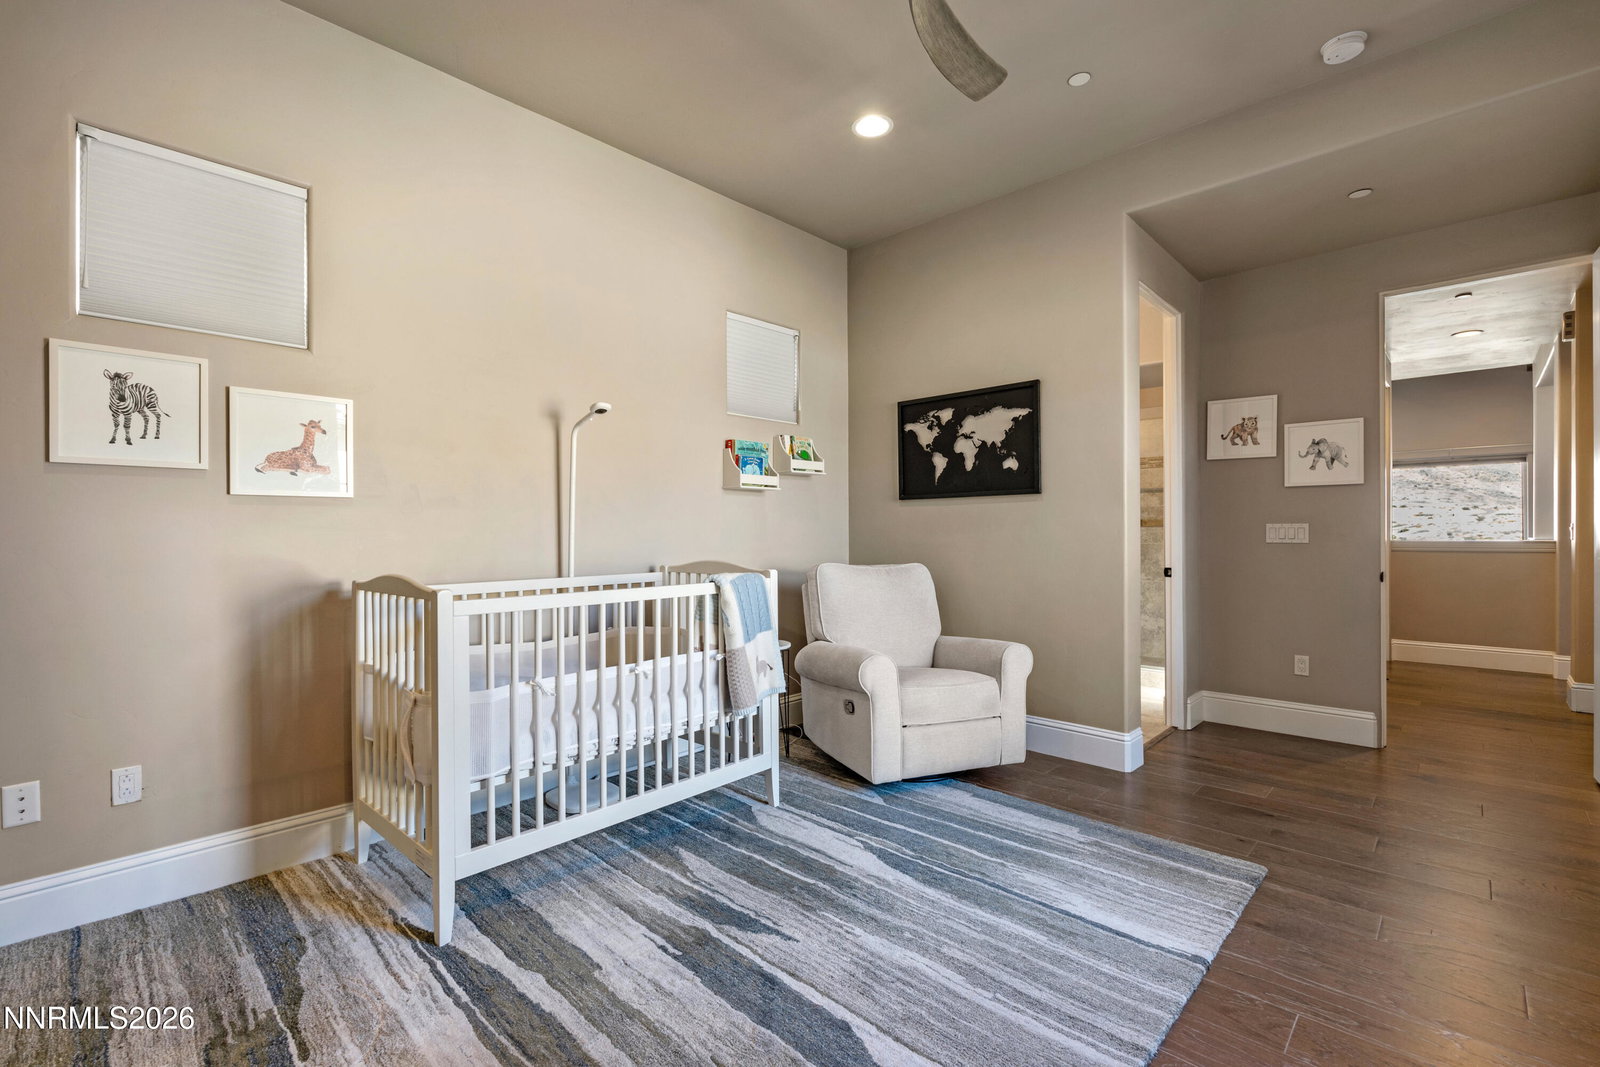
Elevated above Southwest Reno in the gated Villagio community you'll find 3172 Vista Favoloso with expansive mountain views, and a location that gives you convenient access to both the city and Northern Nevada's outdoor lifestyle. This 4-bedroom, 4.5-bath residence offers 3,546 square feet of thoughtfully designed living space, and a flexible floor plan designed for everyday living, entertaining and extended guests. Built in 2016, the home pairs a modern, open layout with the sense of space and scenery that defines Northern Nevada. Large windows bring the surrounding landscape into the living areas, while high ceilings and abundant natural light give the main level an open, relaxed feel. At the center of the home, the kitchen is designed for gathering with an oversized granite island, two ovens & 48" commerical style range, generous cabinetry and a walk-through butler's pantry. The adjoining great room opens naturally to the home's outdoor living spaces, creating an easy connection between indoors and out. The main-level primary suite offers privacy and convenience, while a second ensuite bedroom on the same level provides flexibility for guests or a home office. Downstairs, the walk-out level includes two additional bedrooms with private baths and a spacious recreation room, creating separation that works especially well for guests, work-from-home needs or multigenerational living. Outdoor living is equally appreciated here. The custom backyard features a built-in BBQ and outdoor kitchen, gas fire pit, covered and uncovered patio areas, and low-maintenance landscaping, all positioned to take advantage of the mountain views. Additional features include approximately 750 square feet of walk-in storage (not included in the square footage count), Hunter Douglas window coverings, central vacuum, tankless water heaters, and a finished three-car garage and EV charging. What truly distinguishes this home is the connection between Reno convenience and the outdoors. Hiking trails leading toward the Toiyabe National Forest are accessible right outside your front door, while Midtown Reno and Reno-Tahoe International Airport are approximately 14 minutes away, the Truckee River is approximately 16 minutes away, and Mt. Rose Ski Tahoe is only 33 minutes from home. This is a sophisticated home in Reno, NV for those who want the views, recreation and open landscape of Northern Nevada without sacrificing easy access to the city.
/u.realgeeks.media/summit23realty/TRG_Logo_Transparent.png)
Additional Information
- Interior Features
- Ceiling Fans, Central Vacuum, High Ceilings, Smart Thermostat, Breakfast Area, Kitchen Island, Pantry, Primary Downstairs, Walk-In Closet(s), Entrance Foyer, In-Law Arrangement
- Exterior Features
- Balcony, Barbecue, Fire Pit, Outdoor Kitchen, Rain Gutters, Courtyard
- Taxes
- $13,864
- HOA Fee
- $270
- HOA Includes
- Gated, Landscaping, Management, Security
- Zoning
- SPD
- Flooring
- Vinyl, Tile, Wood
- Appliances
- Dryer, Disposal, Double Oven, Dishwasher, Gas Range, Microwave, Refrigerator, Washer, Smart Appliance(s)
- Heating
- Forced Air
- Air Conditioning
- Central Air
- Stories
- 2
- Levels
- Two
- Roof
- Tile/Clay, Pitched
- Foundation
- Crawl Space
- Parking Features
- Attached, Electric Vehicle Charging Station(s), Garage, Garage Door Opener
- Garage
- Attached, Electric Vehicle Charging Station(s), Garage, Garage Door Opener
- Garage Spaces
- 3
- Elementary School
- Huffaker
- Middle School
- Swope
- High School
- Reno
- View
- Desert, Mountain(s), Park/Greenbelt
Mortgage Calculator
Courtesy of Jacqueline Mead and Sierra Sotheby's International. Contact:

© 2017 Northern Nevada Regional MLS, Inc. All Rights Reserved
Data last updated on 06/28/2017.
The data relating to real estate for sale on this web site comes in part from the Broker Reciprocity Program of the Northern Nevada Regional MLS. Real estate listings held by brokerage firms other than owner of this page are marked with the Broker Reciprocity logo and detailed information about them includes the name of the listing brokers.
Information deemed reliable but not guaranteed