Share this with your friends


Summit 23 Realty LLC
1027 Spencer St, Carson City, NV 89703
- $1,295,000
- 5
- BD
- 5
- BA
- 3,456
- SqFt






- Sold Price
- $1,295,000
- List Price
- $1,295,000
- Status
- CLOSED
- Days on Market
- 30
- Closing Date
- Jul 28, 2026
- MLS#
- 260008299
- Subtype
- Residential
- Year Built
- 1983
- Bedrooms
- 5
- Bathrooms
- 5
- Full Baths
- 4
- Half Baths
- 1
- Living Area
- 3,456
- Lot Size
- 43,560
- Acres
- 1
- Subdivision
- Longview
Property Description
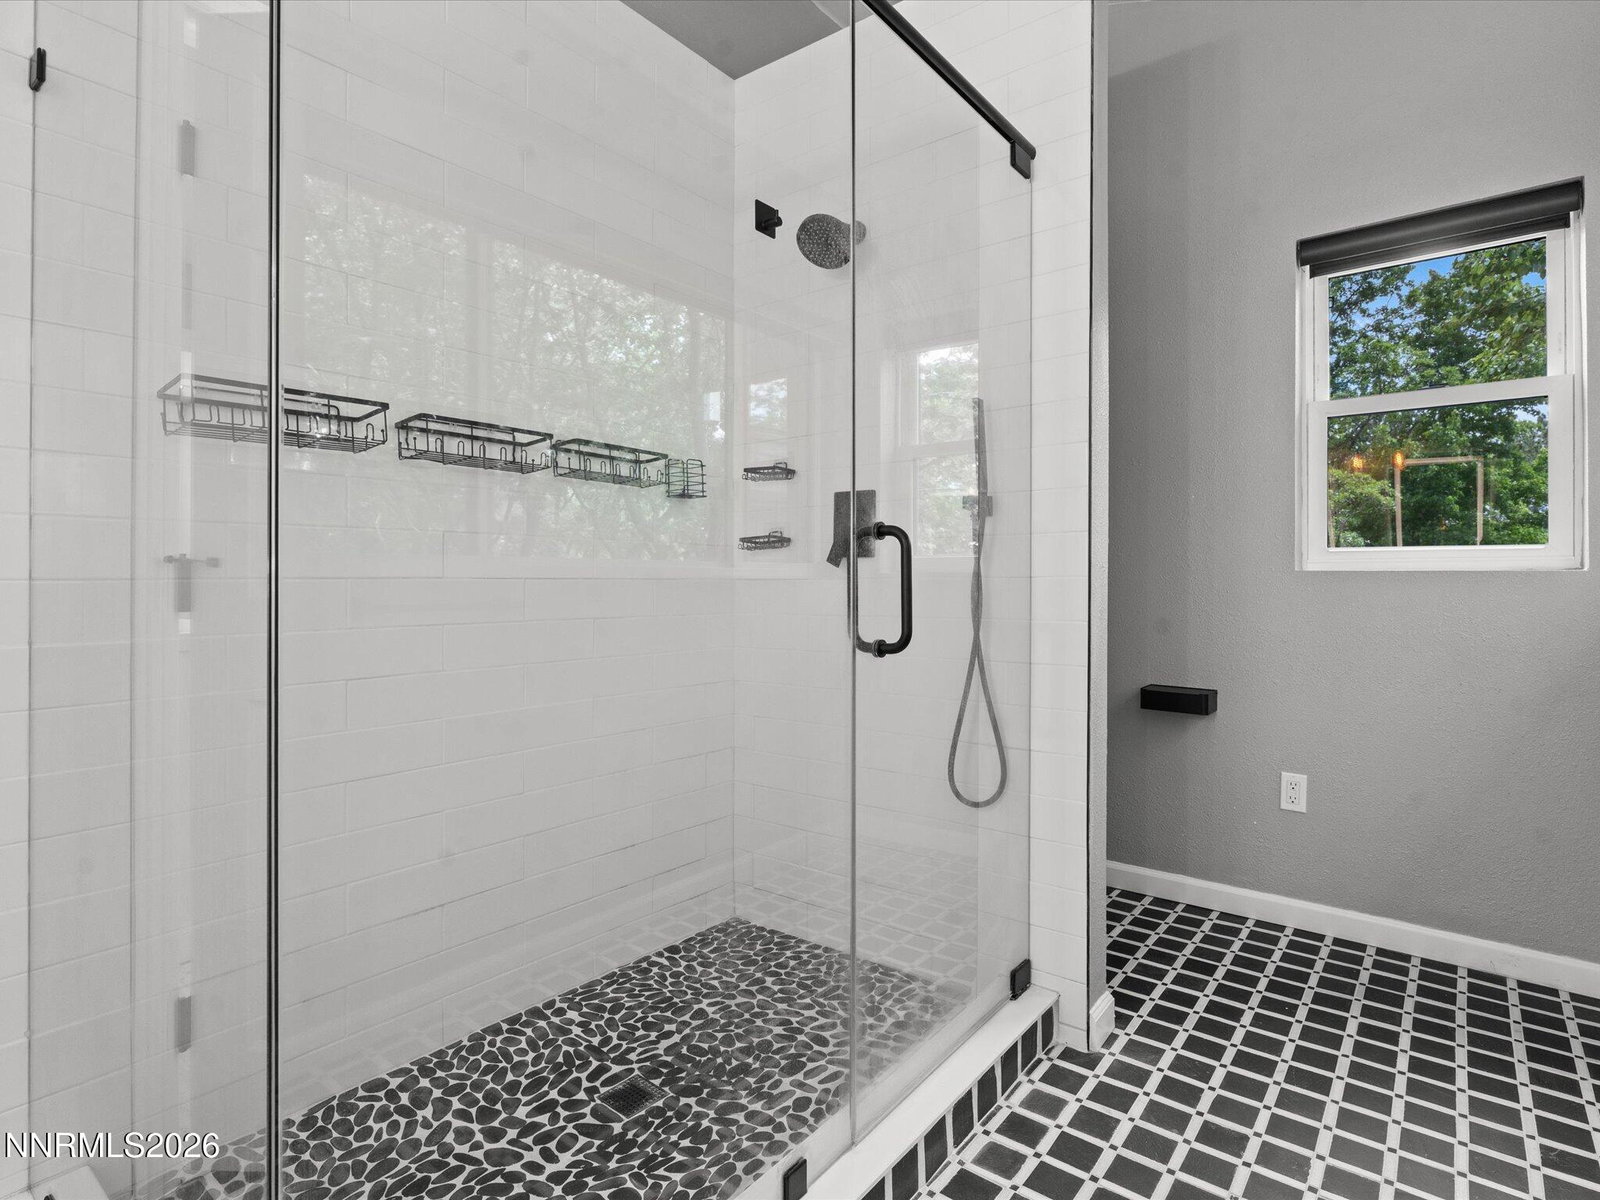
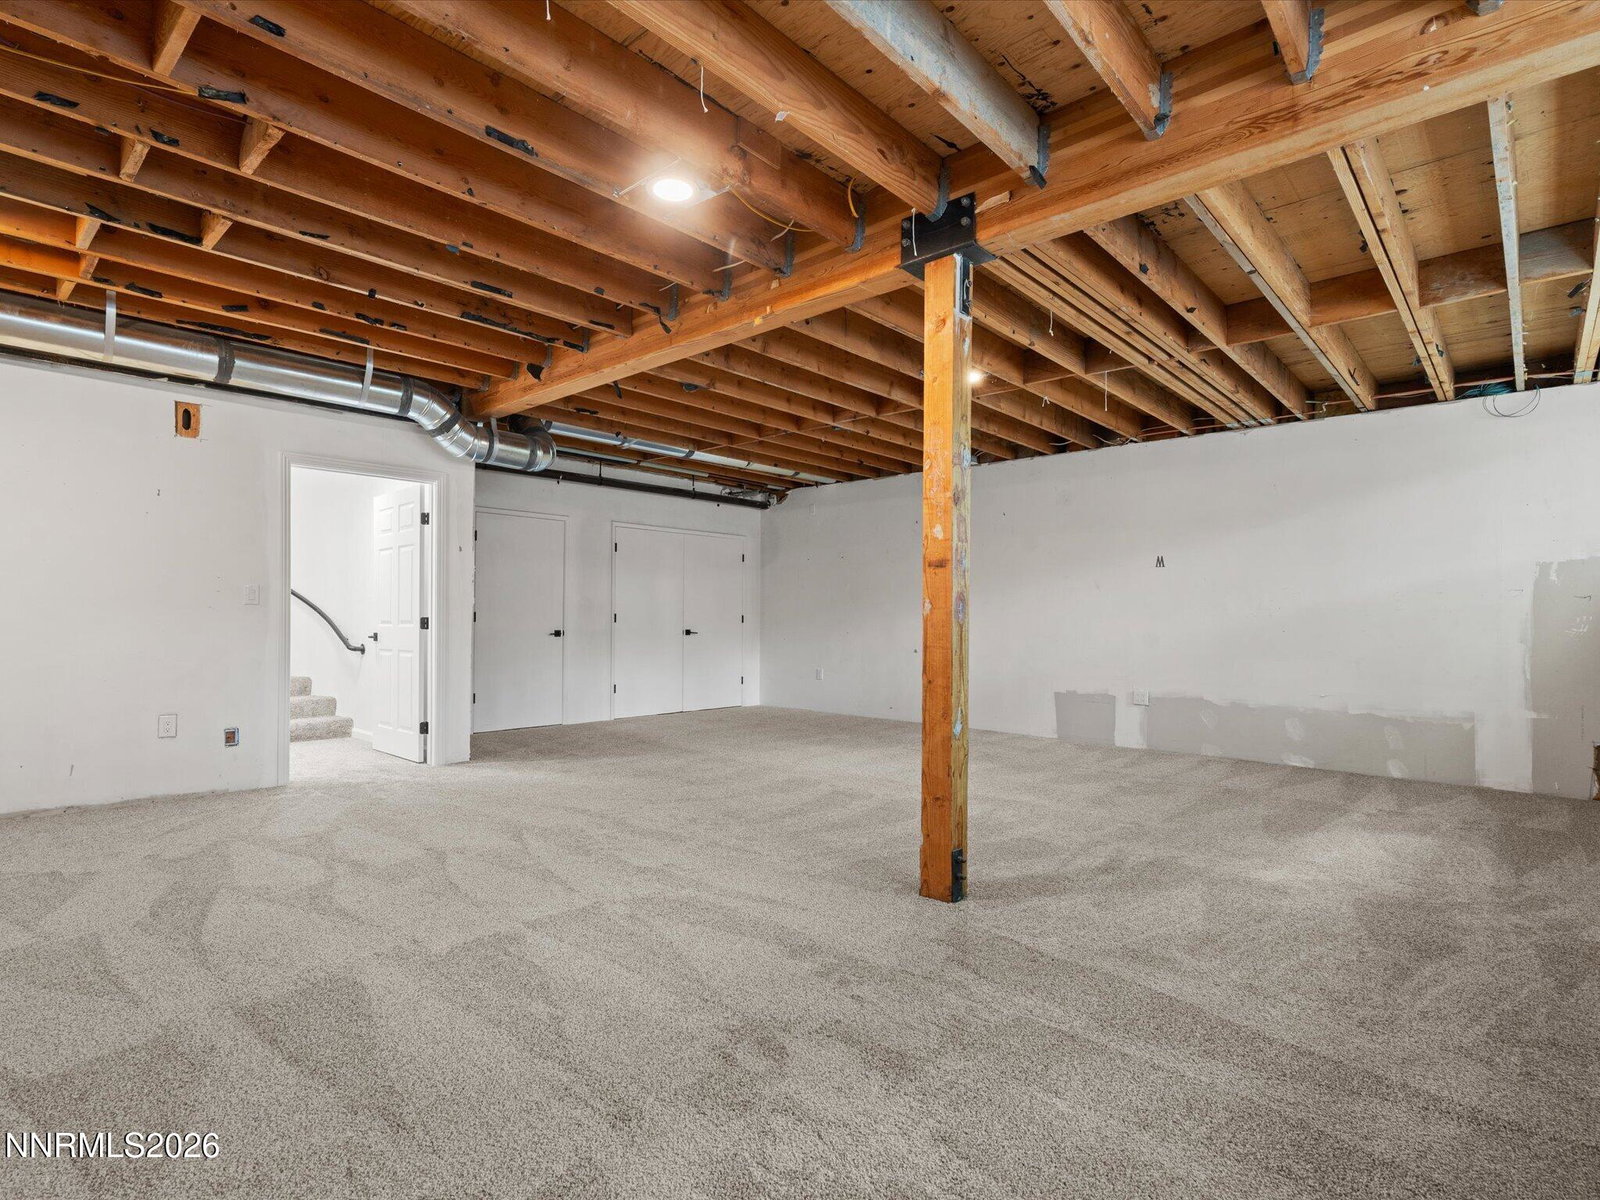
Welcome to 1027 Spencer Street! This completely remodeled home is located in the prestigious area of Longview Estates. It boosts 5 bedrooms, 4.5 bathrooms, open floorplan, beautiful chef's kitchen with 2 refrigerators, quartz counter tops, Viking appliances and a wine/drink built in cooler. Three bedrooms have connecting bathrooms with the primary bedroom having a steam shower, laundry in the walkin closet and en suite amenity. Every corner of this home has been touched including interior paint, flooring, lighting and cabinetry. The basement is an additional 843 sqft not included in square footage with new carpet and new windows. It can be used as a game room or extra living space for large gatherings. Enjoy the large covered BBQ area and beautiful backyard all on an acre! The property backs up to open space to the east and a large water feature traverses the front of the property streaming through to the south side. It also has fresh interior and exterior paint with all new windows. This is truly a beautiful estate located in one of the most desirable neighborhoods in Carson City's west side.
/u.realgeeks.media/summit23realty/TRG_Logo_Transparent.png)
Additional Information
- Interior Features
- Ceiling Fans, High Ceilings, Smart Thermostat, Vaulted/Cathedral Ceilings, Breakfast Area, Kitchen Island, Pantry, Primary Downstairs, Walk-In Closet(s), Entrance Foyer
- Exterior Features
- Courtyard, Water Feature
- Taxes
- $4,908
- Zoning
- SFR
- Flooring
- Carpet, Laminate, Tile
- Appliances
- Dryer, Disposal, Dishwasher, Gas Range, Microwave, Refrigerator, Washer, Water Softener Owned, Oven, ENERGY STAR Qualified Appliances, Gas Cooktop
- Heating
- Forced Air, Natural Gas
- Air Conditioning
- Central Air
- Stories
- 2
- Levels
- One, Two
- Roof
- Composition, Shingle, Pitched
- Foundation
- Crawl Space, Slab
- Parking Features
- Attached, Garage, Garage Door Opener, Rv/Boat Parking
- Garage
- Attached, Garage, Garage Door Opener, Rv/Boat Parking
- Garage Spaces
- 3
- Elementary School
- Bordewich-Bray
- Middle School
- Carson
- High School
- Carson
- View
- Mountain(s)
Mortgage Calculator
Courtesy of Kathy Dean and RE/MAX Professionals-Carson. Contact:
Selling Office: RE/MAX Professionals-Carson.
© 2017 Northern Nevada Regional MLS, Inc. All Rights Reserved
Data last updated on 06/28/2017.
The data relating to real estate for sale on this web site comes in part from the Broker Reciprocity Program of the Northern Nevada Regional MLS. Real estate listings held by brokerage firms other than owner of this page are marked with the Broker Reciprocity logo and detailed information about them includes the name of the listing brokers.
Information deemed reliable but not guaranteed