8854 Finnsech Dr, Reno, NV 89506
- $529,000
- 4
- BD
- 3
- BA
- 2,290
- SqFt




- Sold Price
- $529,000
- List Price
- $529,000
- Status
- CLOSED
- Days on Market
- 48
- Closing Date
- Apr 30, 2026
- MLS#
- 260002845
- Subtype
- Residential
- Year Built
- 2021
- Bedrooms
- 4
- Bathrooms
- 3
- Full Baths
- 3
- Living Area
- 2,290
- Lot Size
- 6,049
- Acres
- 0.14
- Subdivision
- Stonefield Phase 4 Village 2
Property Description
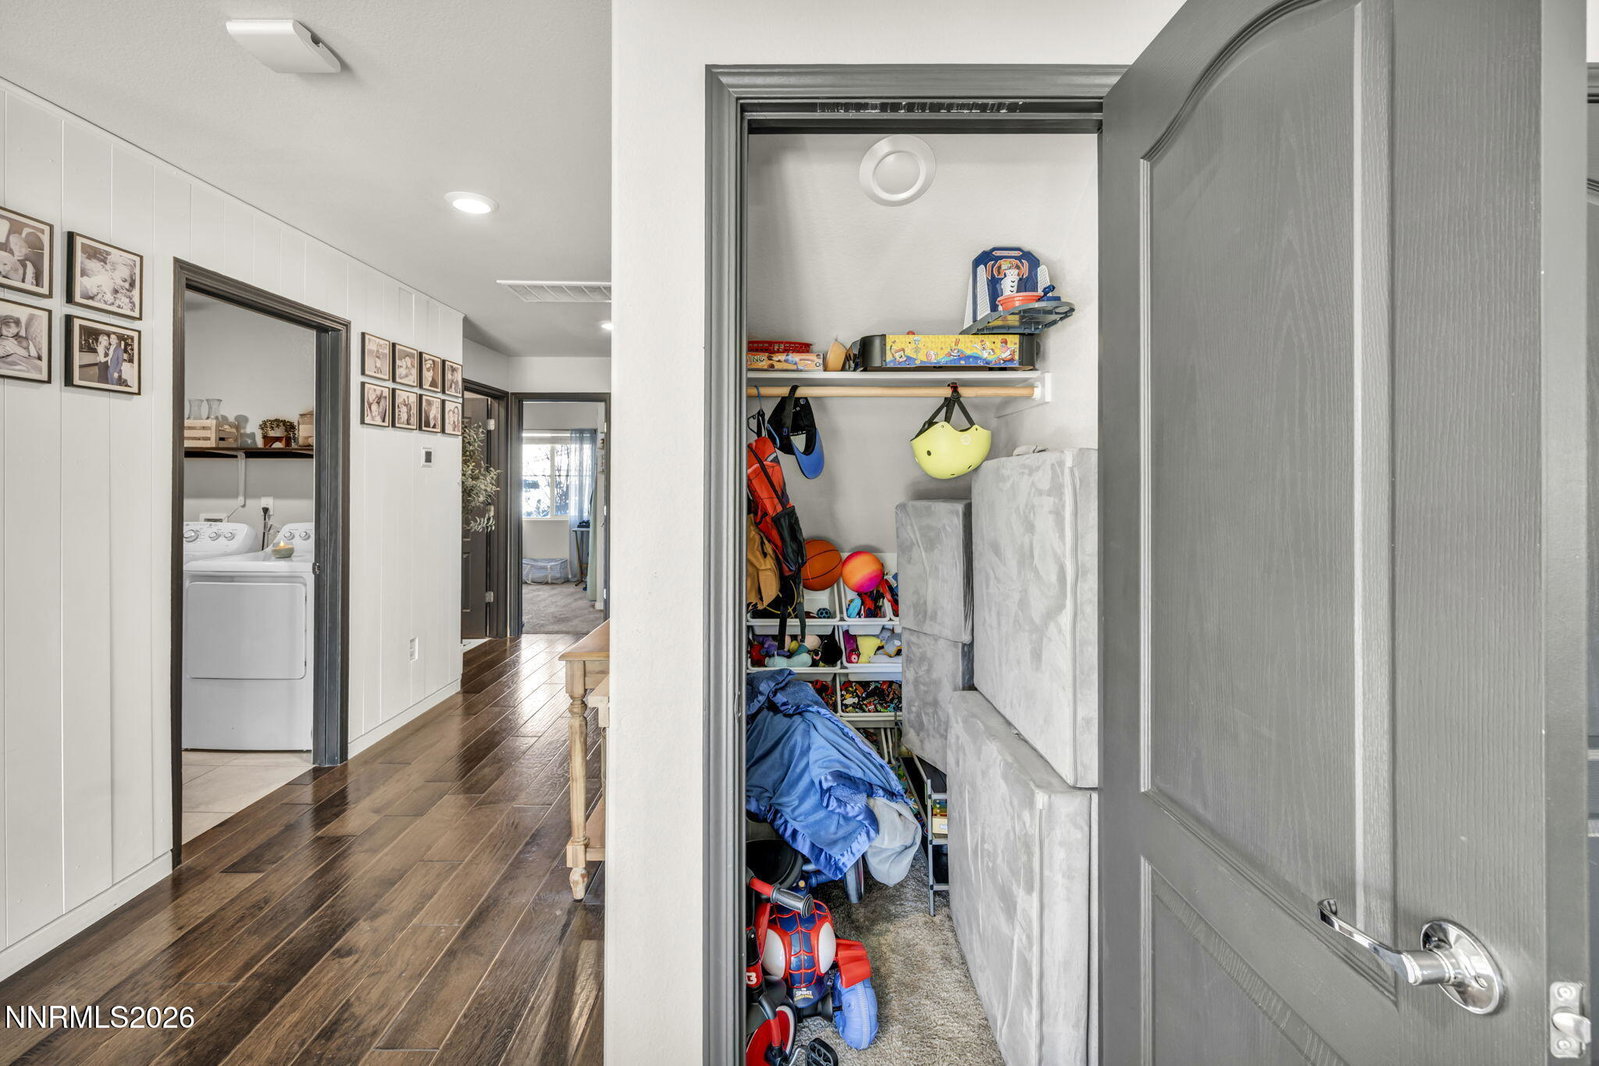
Welcome to this beautifully maintained 4-bedroom, 3-bath home offering 2,290 sq ft of thoughtfully designed living space in the North Valleys of Reno. Built in 2021, this modern home features a desirable open-concept layout perfect for both everyday living and entertaining. The main level includes a convenient bedroom and full bathroom, ideal for guests or multi-generational living. The spacious kitchen flows seamlessly into the dining and living areas, creating a bright and inviting atmosphere. Custom upgrades throughout the home add character and style, including wood paneling in the downstairs hallway, a stunning shiplap accent wall in the living room, fresh paint on all downstairs doors, and newly installed blinds. All appliances are included with the home, including the refrigerator, washer, dryer, and a smart oven, offering added convenience for the new owners. Upstairs you'll find the primary suite along with additional bedrooms and a versatile bonus room enhanced with a door and soundproof paneling—perfect for a home office, media room, or private retreat. Step outside to a fully landscaped backyard designed for relaxation and entertaining, complete with a charming gazebo and plenty of space to enjoy Northern Nevada evenings. Solar panels help improve energy efficiency and can contribute to lower electricity costs. A portion of the garage has been converted into an additional room; however, the walls can be easily removed to restore the original garage space if desired. With modern construction, thoughtful upgrades, flexible living spaces, and energy-saving features, this home offers comfort, style, and functionality all in one. Schedule your showing today!
/u.realgeeks.media/summit23realty/745d853fc4ef-summit_23_logo_navy_gold.png)
Additional Information
- Interior Features
- Smart Thermostat, Kitchen Island, Pantry, Walk-In Closet(s)
- Exterior Features
- Rain Gutters
- Taxes
- $2,750
- HOA Fee
- $35
- HOA Includes
- None
- Zoning
- SF11
- Flooring
- Carpet, Tile, Wood
- Appliances
- Dryer, Disposal, Dishwasher, Microwave, Refrigerator, Washer, Smart Appliance(s), Oven, Gas Cooktop
- Heating
- Forced Air, Natural Gas
- Air Conditioning
- Central Air
- Stories
- 2
- Levels
- Two
- Roof
- Composition, Shingle
- Foundation
- Slab
- Parking Features
- Attached, Garage, Garage Door Opener
- Garage
- Attached, Garage, Garage Door Opener
- Garage Spaces
- 2
- Elementary School
- Lemmon Valley
- Middle School
- OBrien
- High School
- North Valleys
- View
- Mountain(s), Trees/Woods
Mortgage Calculator
Courtesy of Alex Militante and Ferrari-Lund R.E. Sparks. Contact:
Selling Office: Realty One Group Eminence.
© 2017 Northern Nevada Regional MLS, Inc. All Rights Reserved
Data last updated on 06/28/2017.
The data relating to real estate for sale on this web site comes in part from the Broker Reciprocity Program of the Northern Nevada Regional MLS. Real estate listings held by brokerage firms other than owner of this page are marked with the Broker Reciprocity logo and detailed information about them includes the name of the listing brokers.
Information deemed reliable but not guaranteed