Share this with your friends


Summit 23 Realty LLC
10928 Bloomsburg Ct, Reno, NV 89506
- $469,990
- 3
- BD
- 3
- BA
- 1,988
- SqFt




- Sold Price
- $469,990
- List Price
- $469,990
- Status
- CLOSED
- Days on Market
- 54
- Closing Date
- Mar 17, 2026
- MLS#
- 260000774
- Subtype
- Residential
- Year Built
- 2016
- Bedrooms
- 3
- Bathrooms
- 3
- Full Baths
- 2
- Half Baths
- 1
- Living Area
- 1,988
- Lot Size
- 5,153
- Acres
- 0.12
- Subdivision
- Regency Park Phase 1A
Property Description
Located in the desirable Regency Park community, this well-maintained two-story home offers unobstructed views of Mount Peavine and the surrounding mountains and no backyard neighbors, providing a rare sense of privacy and open space. The main level features a bright, open floor plan designed for comfortable everyday living and easy entertaining. The kitchen opens seamlessly to the dining and living areas, creating a cohesive and inviting living space. All appliances are included, adding value and making the home truly move-in ready. Upstairs, a cozy loft area adds additional flexibility to the layout, while the bedroom design includes a Jack-and-Jill bathroom and two walk-in closets, offering thoughtful functionality and convenience. Natural light throughout the home enhances the airy feel and highlights the well-planned interior. Ideally situated next to Mayor's Park and Dorothy McAlinden Park, the home offers immediate access to trails, baseball fields, outdoor recreation, and nearby nature paths, making it easy to enjoy an active Northern Nevada lifestyle. From peaceful mornings to evening mountain views, the setting is both scenic and serene. With its combination of mountain views, privacy, open layout, and park-side location, this home presents an exceptional opportunity for buyers seeking comfort, space, and connection to the outdoors.
/u.realgeeks.media/summit23realty/745d853fc4ef-summit_23_logo_navy_gold.png)
Additional Information
- Interior Features
- Ceiling Fans, High Ceilings, Smart Thermostat, Loft, Breakfast Area, Kitchen Island, Pantry, Walk-In Closet(s), Entrance Foyer
- Exterior Features
- Rain Gutters
- Taxes
- $3,432
- HOA Fee
- $34
- HOA Includes
- Landscaping, Management
- Zoning
- MF30
- Flooring
- Carpet, Vinyl, Tile
- Appliances
- Dryer, Disposal, Gas Range, Refrigerator, Washer, Oven, Gas Cooktop
- Heating
- Forced Air, Natural Gas
- Air Conditioning
- Central Air
- Stories
- 2
- Levels
- Two
- Roof
- Composition, Shingle, Pitched
- Foundation
- Slab
- Parking Features
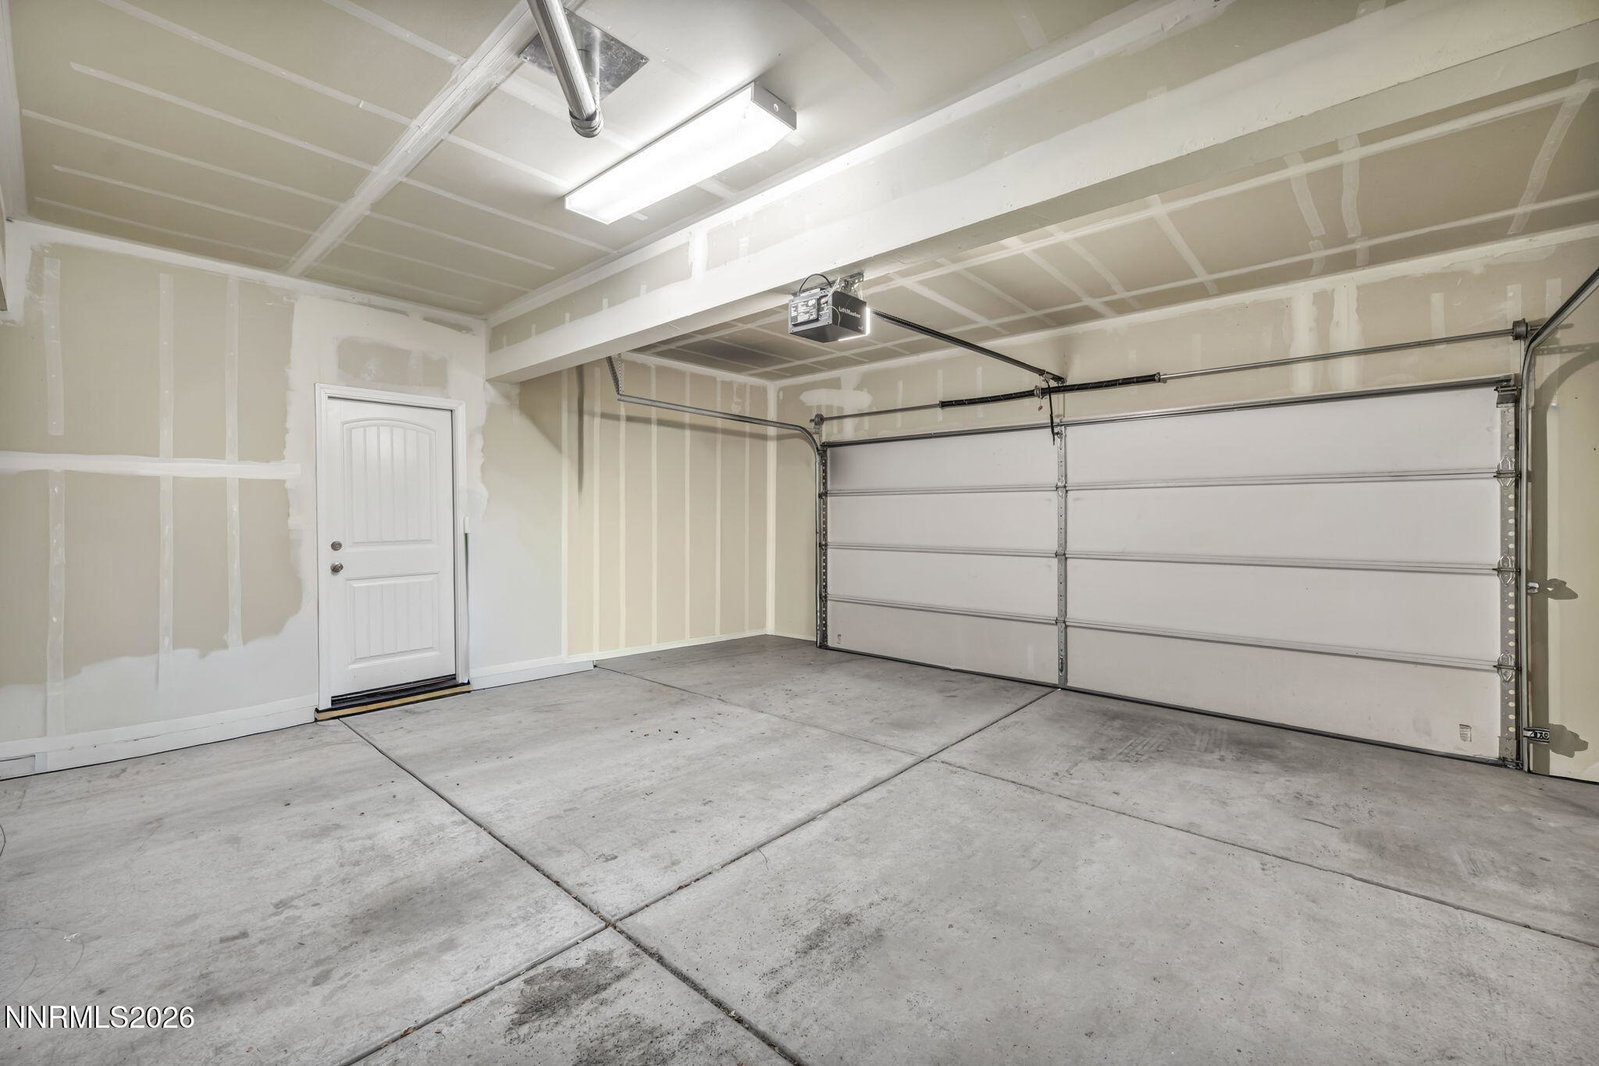
- Attached, Garage, Garage Door Opener, Parking Pad, Additional Parking
- Garage
- Attached, Garage, Garage Door Opener, Parking Pad, Additional Parking
- Garage Spaces
- 2
- Elementary School
- Desert Heights
- Middle School
- OBrien
- High School
- North Valleys
- View
- Mountain(s), Valley
Mortgage Calculator
Courtesy of Samuel Dykstra and RE/MAX Professionals-Reno. Contact:
Selling Office: Real Broker LLC.
© 2017 Northern Nevada Regional MLS, Inc. All Rights Reserved
Data last updated on 06/28/2017.
The data relating to real estate for sale on this web site comes in part from the Broker Reciprocity Program of the Northern Nevada Regional MLS. Real estate listings held by brokerage firms other than owner of this page are marked with the Broker Reciprocity logo and detailed information about them includes the name of the listing brokers.
Information deemed reliable but not guaranteed