9965 Moondust Ct, Reno, NV 89506
- $450,000
- 3
- BD
- 2
- BA
- 1,648
- SqFt




- Sold Price
- $450,000
- List Price
- $443,000
- Status
- CLOSED
- Days on Market
- 64
- Closing Date
- Jan 09, 2026
- MLS#
- 250057934
- Subtype
- Residential
- Year Built
- 2003
- Bedrooms
- 3
- Bathrooms
- 2
- Full Baths
- 2
- Living Area
- 1,648
- Lot Size
- 6,534
- Acres
- 0.15
- Subdivision
- Sky Vista Village 11B
Property Description
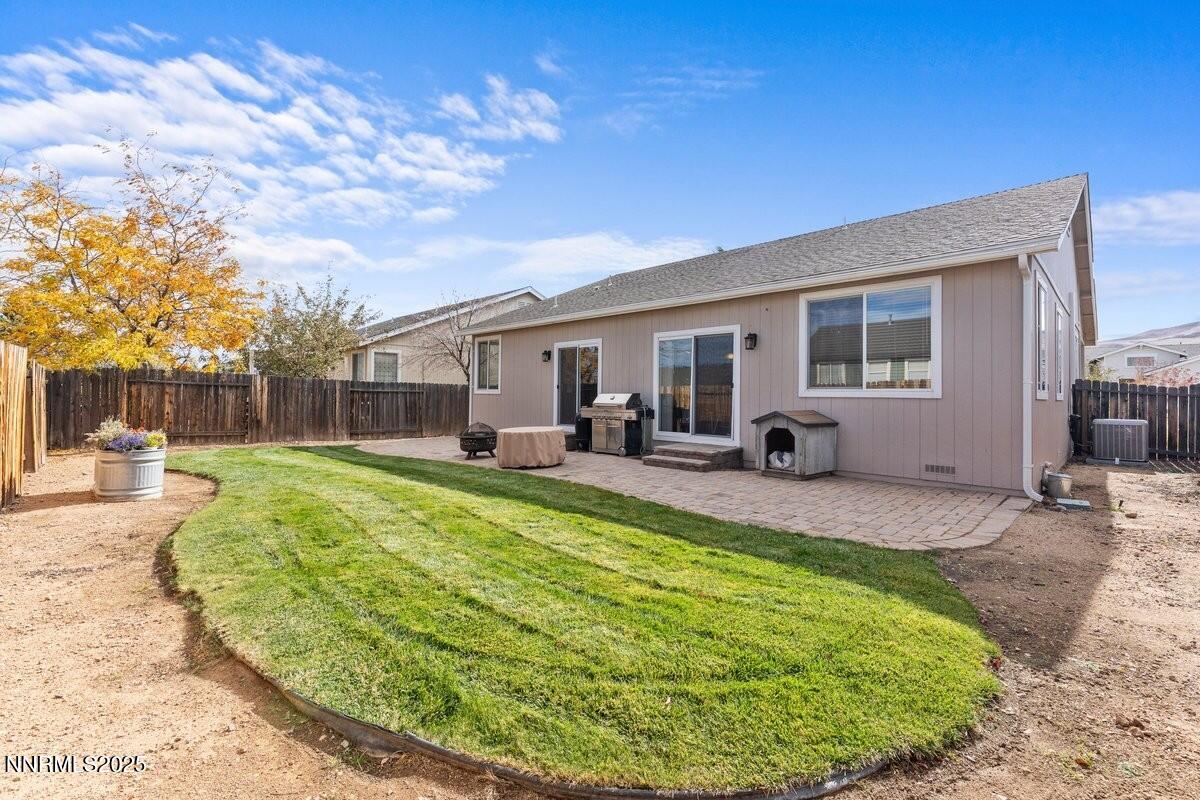
BACK ON MARKET THROUGH NO FAULT OF SELLER!!! Beautifully Maintained Home in Sky Vista Village in Stead! Single story 3 bedroom, 2 bath with 3 car garage in cul-de-sac location comes with many upgrades. Ceiling fans in every room. Laminate flooring in all areas except baths and laundry room. Tile floors in baths. Two tone interior paint. Separate living room plus great room that's very cozy with an approved pellet stove. Kitchen with 2 year new, stainless steel appliances, breakfast bar and nook with access to parklike back yard and paver patio, opens to great room. Primary bedroom features slider access to backyard, raised vanity with dual sinks, garden tub and separate shower. Brand new heater, newer hot water heater and air conditioner. Water softener. Fully landscaped with full sprinklers.
/u.realgeeks.media/summit23realty/745d853fc4ef-summit_23_logo_navy_gold.png)
Additional Information
- Interior Features
- Ceiling Fans, No Interior Steps, Smart Thermostat, Breakfast Area, Kitchen Island, Pantry, Walk-In Closet(s)
- Taxes
- $1,046
- HOA Fee
- $100
- HOA Includes
- Management
- Zoning
- PD
- Flooring
- Carpet, Tile, Laminate
- Appliances
- Dryer, Disposal, Dishwasher, Electric Oven, Electric Range, Microwave, Washer, Water Softener Owned, Electric Cooktop
- Heating
- Forced Air, Natural Gas, Pellet Stove
- Air Conditioning
- Central Air
- Stories
- 1
- Levels
- One
- Roof
- Composition, Shingle
- Foundation
- Crawl Space
- Parking Features
- Attached, Garage, Garage Door Opener
- Garage
- Attached, Garage, Garage Door Opener
- Garage Spaces
- 3
- Elementary School
- Stead
- Middle School
- OBrien
- High School
- North Valleys
- View
- Mountain(s)
Mortgage Calculator
Courtesy of Jeanene Raffanelli and RE/MAX Gold. Contact:
Selling Office: LPT Realty, LLC.
© 2017 Northern Nevada Regional MLS, Inc. All Rights Reserved
Data last updated on 06/28/2017.
The data relating to real estate for sale on this web site comes in part from the Broker Reciprocity Program of the Northern Nevada Regional MLS. Real estate listings held by brokerage firms other than owner of this page are marked with the Broker Reciprocity logo and detailed information about them includes the name of the listing brokers.
Information deemed reliable but not guaranteed