255 N Sierra St Unit 2303, Reno, NV 89501
- $1,360,000
- 2
- BD
- 3
- BA
- 2,658
- SqFt




- Sold Price
- $1,360,000
- List Price
- $1,450,000
- Status
- CLOSED
- Days on Market
- 255
- Closing Date
- Jun 01, 2026
- MLS#
- 250056131
- Subtype
- Residential
- Year Built
- 1978
- Bedrooms
- 2
- Bathrooms
- 3
- Full Baths
- 2
- Half Baths
- 1
- Living Area
- 2,658
- Lot Size
- 1,253
- Acres
- 0.03
- Subdivision
- The Montage Phase 1
Property Description
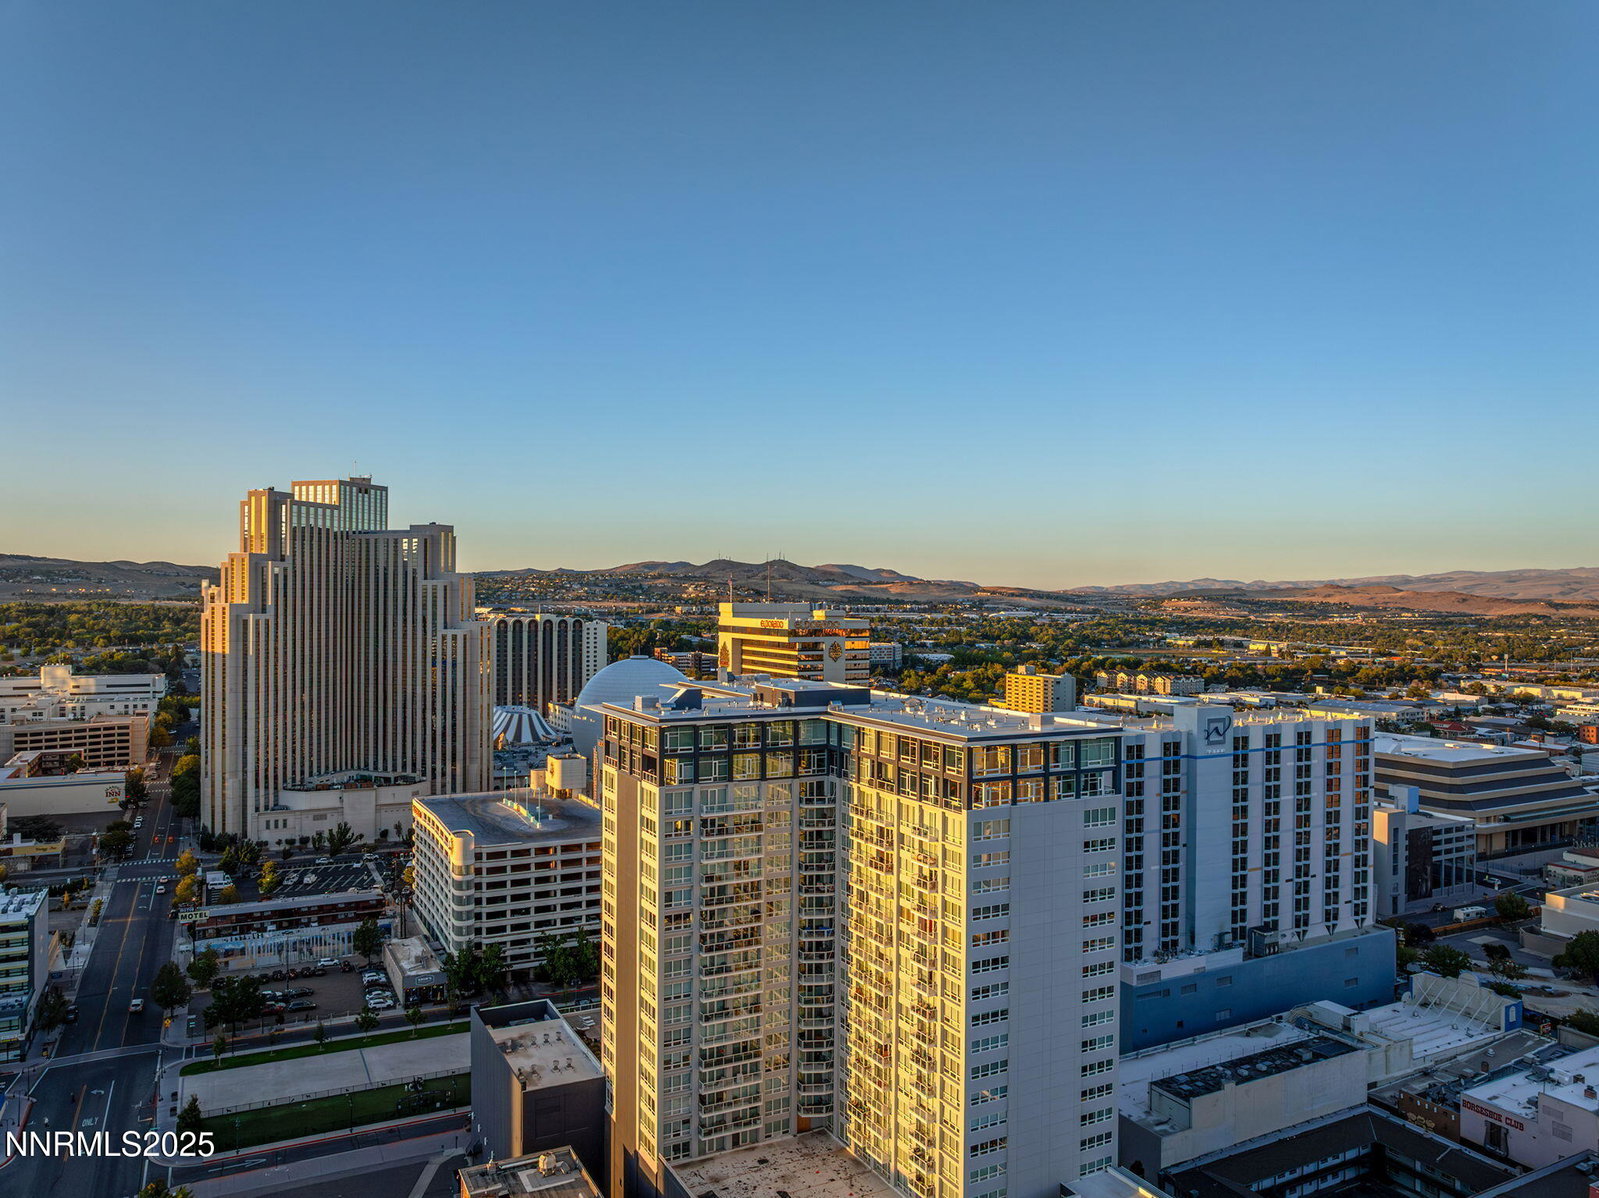
Perched high above downtown Reno, where sunsets light up the sky and storms move across the horizon, this Montage penthouse combines the look of a New York brownstone with the brightness and size of a modern mountain high-rise. Renovated throughout, the 2-bed plus office, 2.5-bath residence features brick walls, alder cabinetry, hickory floors, and panoramic views from Mt. Rose to the city skyline. From the moment you step inside the entry of 255 N. Sierra St. PH 2303, framed by alder wood doors and millwork, the home's design is unmistakable. In the striking living space, the expansive windows and open layout celebrate the vast western landscape while brick walls and iron accents add old-world warmth. Outside, the penthouse's 23rd-floor balcony offers a rare front-row seat to storms sweeping across the Sierra, sunsets blazing over the mountains, or city lights flickering at night. The open-concept kitchen features custom alder cabinetry, granite countertops, a large island with seating, stainless steel appliances, and dual-temperature wine storage. It flows seamlessly into the dining area and living room, which are equipped with a flat-screen TV and a Bose sound system, perfect for entertaining or relaxing at home. Upstairs, the primary suite is a true retreat. Wake to mountain views through glass walls, unwind in a spa-like bath with a soaking tub positioned to take in the vistas, and step into a custom glass-front closet designed with boutique-quality detail. A skylight illuminates the upper loft-like area, highlighting custom ironwork details and a private infrared sauna. An additional bedroom and a versatile office feature custom cabinetry, bookshelves, and built-ins suited for remote work, creative pursuits, or a second dressing area. The layout invites personalization, making it ideal for modern, separate workspaces. Every upgrade in this home combines beauty with practicality, from the engineered hickory hardwood floors to the whole-home water purification system. Motorized shades in the great room, primary bedroom, and office offer modern convenience. Soundproofing along the upper walls maintains privacy, and an upgraded balcony sealing system shields the interior from wind and weather. Energy-efficient LED lighting enhances ambiance throughout. Additional storage and convenience features include two private storage units and four parking spaces directly across from the elevator. Living at The Montage elevates the experience. Residents enjoy a zen-inspired lobby with a staffed front desk available 24/7, ensuring comfort and security. Amenities include a pool terrace with hot tubs and grills, a clubhouse for entertaining, and the downtown's most expansive 24/7 in-building gym. Additional conveniences include bike storage, personal storage units, secure parking, and spaces for package pickup and daily needs. Communal areas such as the owner's lounge, library, and garden deck offer opportunities to connect—or simply enjoy fireworks and city views from a shared skyward vantage point. Located at the heart of Reno's evolving downtown, The Montage offers unparalleled access to the city's energy. The Truckee Riverwalk is just blocks away, along with cultural venues and dining options lining the streets. Midtown's eclectic shopping and restaurants are nearby, while the building's height and orientation provide a sense of quiet retreat, with views connecting you to mountains and sky rather than just the streetscape. Whether you're seeking a lock-and-leave retreat, a luxurious primary residence, or an exceptional setting for entertaining, Penthouse 2303 offers a rare combination: the warmth of custom design, the convenience of modern systems, and the drama of Reno's panoramic views. Few residences manage to blend the intimacy of a handcrafted home with the scale of a true high-rise.
/u.realgeeks.media/summit23realty/745d853fc4ef-summit_23_logo_navy_gold.png)
Additional Information
- Interior Features
- Ceiling Fans, High Ceilings, Smart Thermostat, Loft, Breakfast Area, Kitchen Island, Pantry, Walk-In Closet(s), Entrance Foyer
- Taxes
- $9,519
- HOA Fee
- $1,897
- HOA Includes
- Barbecue, Fitness Center, Gated, Landscaping, Management, Pool, Recreation Room, Spa/Hot Tub, Storage, Parking
- Zoning
- MD-ED
- Flooring
- Tile, Wood
- Appliances
- Dryer, Disposal, Dishwasher, Gas Range, Microwave, Refrigerator, Washer, Gas Cooktop
- Heating
- Electric, Forced Air, Heat Pump
- Air Conditioning
- Central Air, Electric, Heat Pump
- Stories
- 23
- Levels
- Two
- Roof
- Flat, Membrane
- Foundation
- Concrete Perimeter
- Parking Features
- Attached, Garage, Garage Door Opener, Tandem, Heated Driveway, Underground
- Garage
- Attached, Garage, Garage Door Opener, Tandem, Heated Driveway, Underground
- Garage Spaces
- 4
- Elementary School
- Hunter Lake
- Middle School
- Swope
- High School
- Reno
- View
- City, Mountain(s), Valley
Mortgage Calculator
Courtesy of Samantha Reveley and Dickson Realty - Downtown. Contact:
Selling Office: Dickson Realty - Caughlin.
© 2017 Northern Nevada Regional MLS, Inc. All Rights Reserved
Data last updated on 06/28/2017.
The data relating to real estate for sale on this web site comes in part from the Broker Reciprocity Program of the Northern Nevada Regional MLS. Real estate listings held by brokerage firms other than owner of this page are marked with the Broker Reciprocity logo and detailed information about them includes the name of the listing brokers.
Information deemed reliable but not guaranteed