9900 Wilbur May Pkwy Unit APT 3401, Reno, NV 89521
- $510,000
- 2
- BD
- 2
- BA
- 1,513
- SqFt




- Sold Price
- $510,000
- List Price
- $500,000
- Status
- CLOSED
- Days on Market
- 82
- Closing Date
- Aug 18, 2026
- MLS#
- 260006804
- Subtype
- Residential
- Year Built
- 2003
- Bedrooms
- 2
- Bathrooms
- 2
- Full Baths
- 2
- Living Area
- 1,513
- Lot Size
- 2,869
- Acres
- 0.07
- Subdivision
- Fleur De Lis Phase 2
Property Description
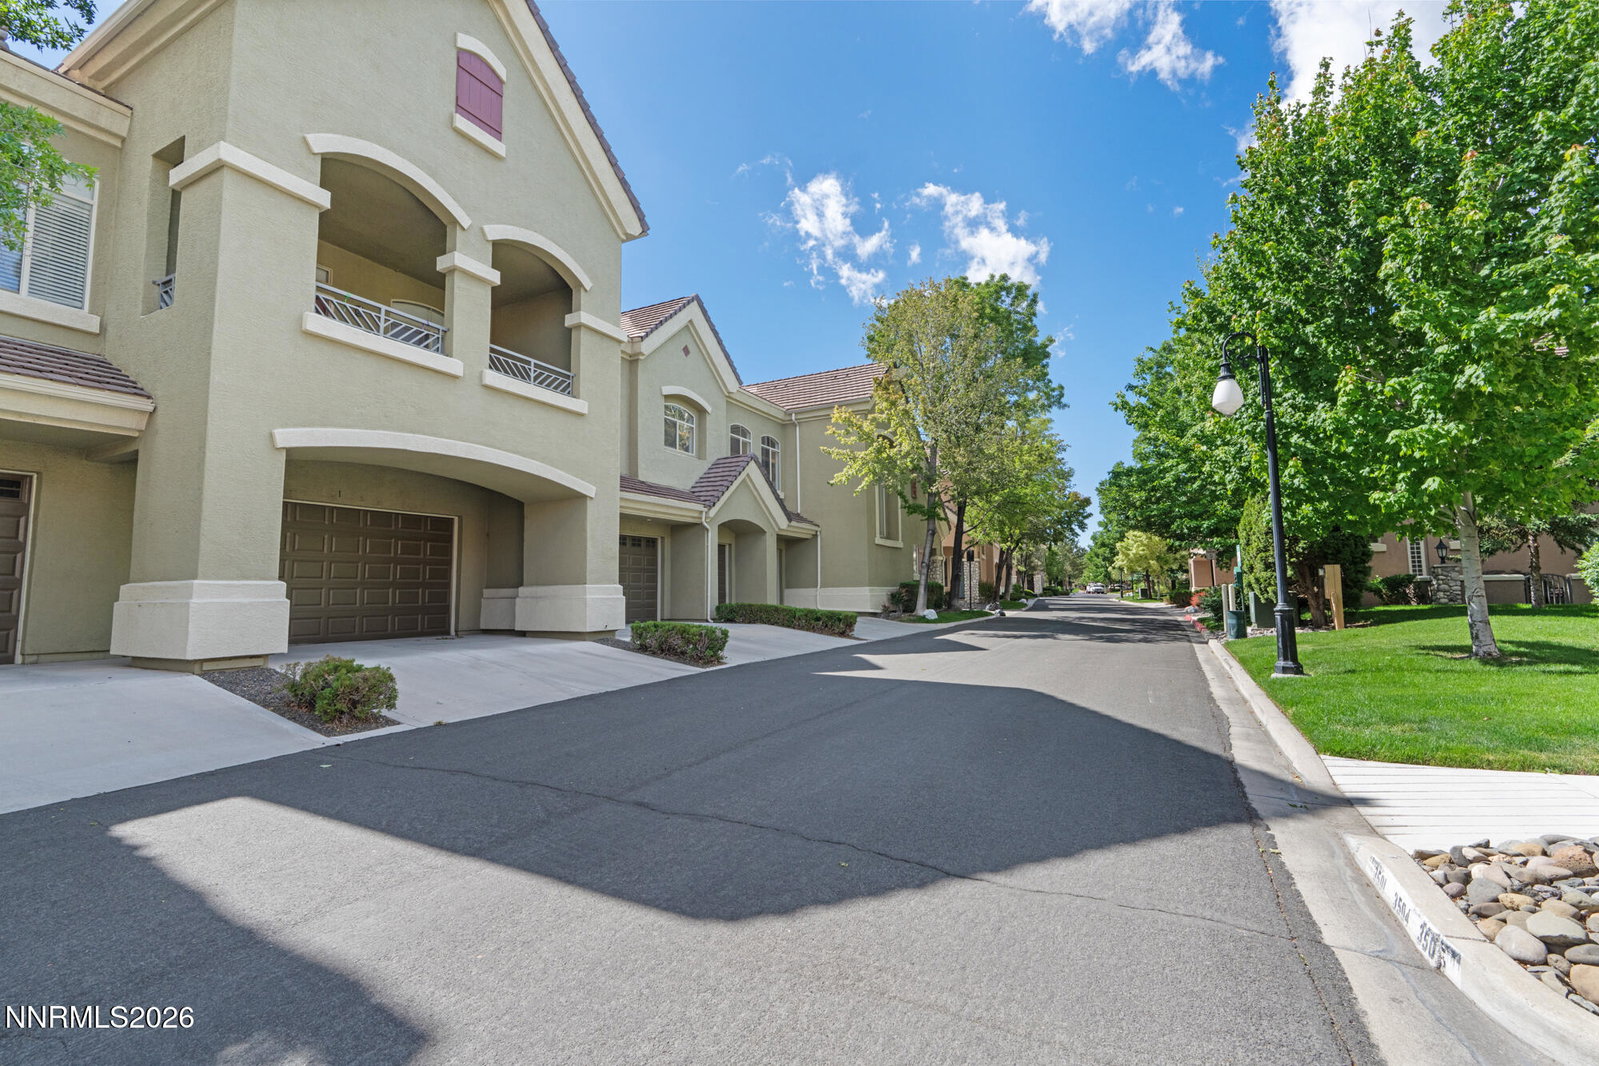
Rare opportunity to own a highly sought-after single-level, ground-floor townhome in the prestigious Fleur de Lis community. Beautifully remodeled with stunning new flooring throughout, this exceptional residence showcases a dream kitchen featuring all-new high-end finishes, premium cabinetry, upgraded countertops, and designer details that elevate the entire space. Thoughtfully designed, the floor plan offers excellent privacy with the guest bedroom and guest bathroom separated from the primary suite. The spacious two-car garage easily accommodates vehicles and provides storage space. Step outside to an expansive covered patio offering exceptional privacy — the perfect setting for relaxing, entertaining, or enjoying Reno's beautiful seasons year-round. Perfect for retirees or anyone seeking an elevated, low-maintenance lifestyle, Fleur de Lis offers true resort-style living with some of the finest amenities available in any Northern Nevada townhome community. Residents enjoy beautifully maintained gated grounds, tranquil water features, and scenic walking paths woven throughout the community. The spectacular clubhouse features a fully equipped fitness center, yoga area, private massage rooms, business center, wine storage, sports and recreation areas, private theater, and inviting social spaces designed for luxury living and connection. Full-time on-site management adds convenience and peace of mind to this exceptional South Reno lifestyle.
/u.realgeeks.media/summit23realty/745d853fc4ef-summit_23_logo_navy_gold.png)
Additional Information
- Interior Features
- Ceiling Fans, Breakfast Area, Kitchen Island, Primary Downstairs, Walk-In Closet(s)
- Exterior Features
- Courtyard
- Taxes
- $2,352
- HOA Fee
- $850
- HOA Includes
- Barbecue, Clubhouse, Fitness Center, Gated, Landscaping, Pool, Recreation Room, Security, Spa/Hot Tub, Parking
- Zoning
- PD
- Flooring
- Tile, Laminate
- Appliances
- Dryer, Disposal, Dishwasher, Microwave, Refrigerator, Washer, Smart Appliance(s), Oven, Gas Cooktop
- Heating
- Forced Air, Natural Gas
- Air Conditioning
- Central Air
- Stories
- 1
- Levels
- One
- Roof
- Tile/Clay
- Foundation
- Slab
- Parking Features
- Attached, Garage, Garage Door Opener
- Garage
- Attached, Garage, Garage Door Opener
- Garage Spaces
- 2
- Elementary School
- Double Diamond
- Middle School
- Depoali
- High School
- Damonte
Mortgage Calculator
Courtesy of Denise Wilson and Realty One Group Eminence. Contact:
Selling Office: Coldwell Banker Select Reno.
© 2017 Northern Nevada Regional MLS, Inc. All Rights Reserved
Data last updated on 06/28/2017.
The data relating to real estate for sale on this web site comes in part from the Broker Reciprocity Program of the Northern Nevada Regional MLS. Real estate listings held by brokerage firms other than owner of this page are marked with the Broker Reciprocity logo and detailed information about them includes the name of the listing brokers.
Information deemed reliable but not guaranteed