9900 Wilbur May Pkwy Unit APT 5206, Reno, NV 89521
- $579,000
- 3
- BD
- 2
- BA
- 2,106
- SqFt




- Sold Price
- $579,000
- List Price
- $579,000
- Status
- CLOSED
- Days on Market
- 74
- Closing Date
- Mar 30, 2026
- MLS#
- 260000509
- Subtype
- Residential
- Year Built
- 2003
- Bedrooms
- 3
- Bathrooms
- 2
- Full Baths
- 2
- Living Area
- 2,106
- Lot Size
- 3,155
- Acres
- 0.07
- Subdivision
- Fleur De Lis Phase 2
Property Description
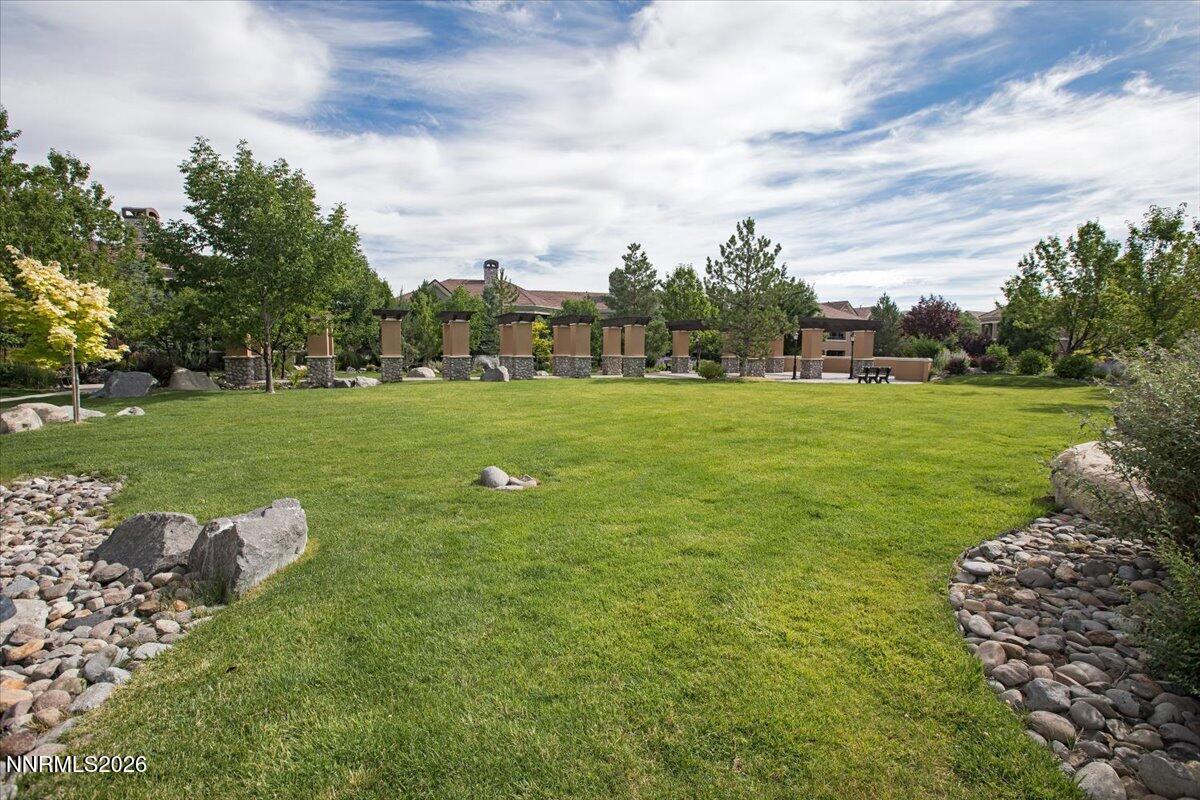
This truly one-of-a-kind residence is distinguished by its premier, private location within the community. This home is in one of the best locations in Fleur De Lis. Just two buildings from the grand Clubhouse, this home not only overlooks the pergola, but offers serene courtyard views with the soothing ambiance of three fountains and an infinity waterfall. Ample guest parking is available and convenient, which is another feature unique to this home. Inside, the home makes a striking first impression with a custom, handcrafted wood and wrought-iron staircase, an architectural feature exclusive to this residence. A dramatic, beautiful mural spans the entire upper wall, creating a stunning focal point. Tree views from every room enhance the home's sense of privacy and connection to nature. The kitchen offers refined functionality with hickory cabinetry and generous storage, expansive granite countertops, a prep island and a pantry. Premium appliances include a gas cooktop, double ovens, built-in microwave, and trash compactor. The living area is anchored by a gas-log fireplace, providing warmth, elegance, and ambiance. An extended bonus area, also unique to this model, invites infinite possibilities of use. Privately located on the opposite side of the home, the primary suite offers separation from the secondary bedrooms and includes a walk-in closet with custom closeting.
/u.realgeeks.media/summit23realty/745d853fc4ef-summit_23_logo_navy_gold.png)
Additional Information
- Interior Features
- Ceiling Fans, Central Vacuum, High Ceilings, Vaulted/Cathedral Ceilings, Breakfast Area, Kitchen Island, Pantry, Walk-In Closet(s), Entrance Foyer
- Exterior Features
- Balcony, Rain Gutters
- Taxes
- $2,984
- HOA Fee
- $850
- HOA Includes
- Clubhouse, Fitness Center, Gated, Landscaping, Pool, Recreation Room, Spa/Hot Tub, Parking
- Zoning
- PD
- Flooring
- Carpet, Vinyl, Vinyl
- Appliances
- Dryer, Disposal, Double Oven, Dishwasher, Gas Range, Microwave, Refrigerator, Trash Compactor, Washer, Additional Refrigerator(s), Gas Cooktop
- Heating
- Fireplace, Forced Air, Natural Gas
- Air Conditioning
- Central Air
- Stories
- 1
- Levels
- Two
- Roof
- Tile/Clay
- Foundation
- Slab
- Parking Features
- Attached, Garage, Garage Door Opener, Additional Parking
- Garage
- Attached, Garage, Garage Door Opener, Additional Parking
- Garage Spaces
- 2
- Elementary School
- Double Diamond
- Middle School
- Depoali
- High School
- Damonte
- View
- Mountain(s), Trees/Woods, Peek
Mortgage Calculator
Courtesy of Casey Gracey and Coldwell Banker Select Reno. Contact:
Selling Office: RE/MAX Gold.
© 2017 Northern Nevada Regional MLS, Inc. All Rights Reserved
Data last updated on 06/28/2017.
The data relating to real estate for sale on this web site comes in part from the Broker Reciprocity Program of the Northern Nevada Regional MLS. Real estate listings held by brokerage firms other than owner of this page are marked with the Broker Reciprocity logo and detailed information about them includes the name of the listing brokers.
Information deemed reliable but not guaranteed