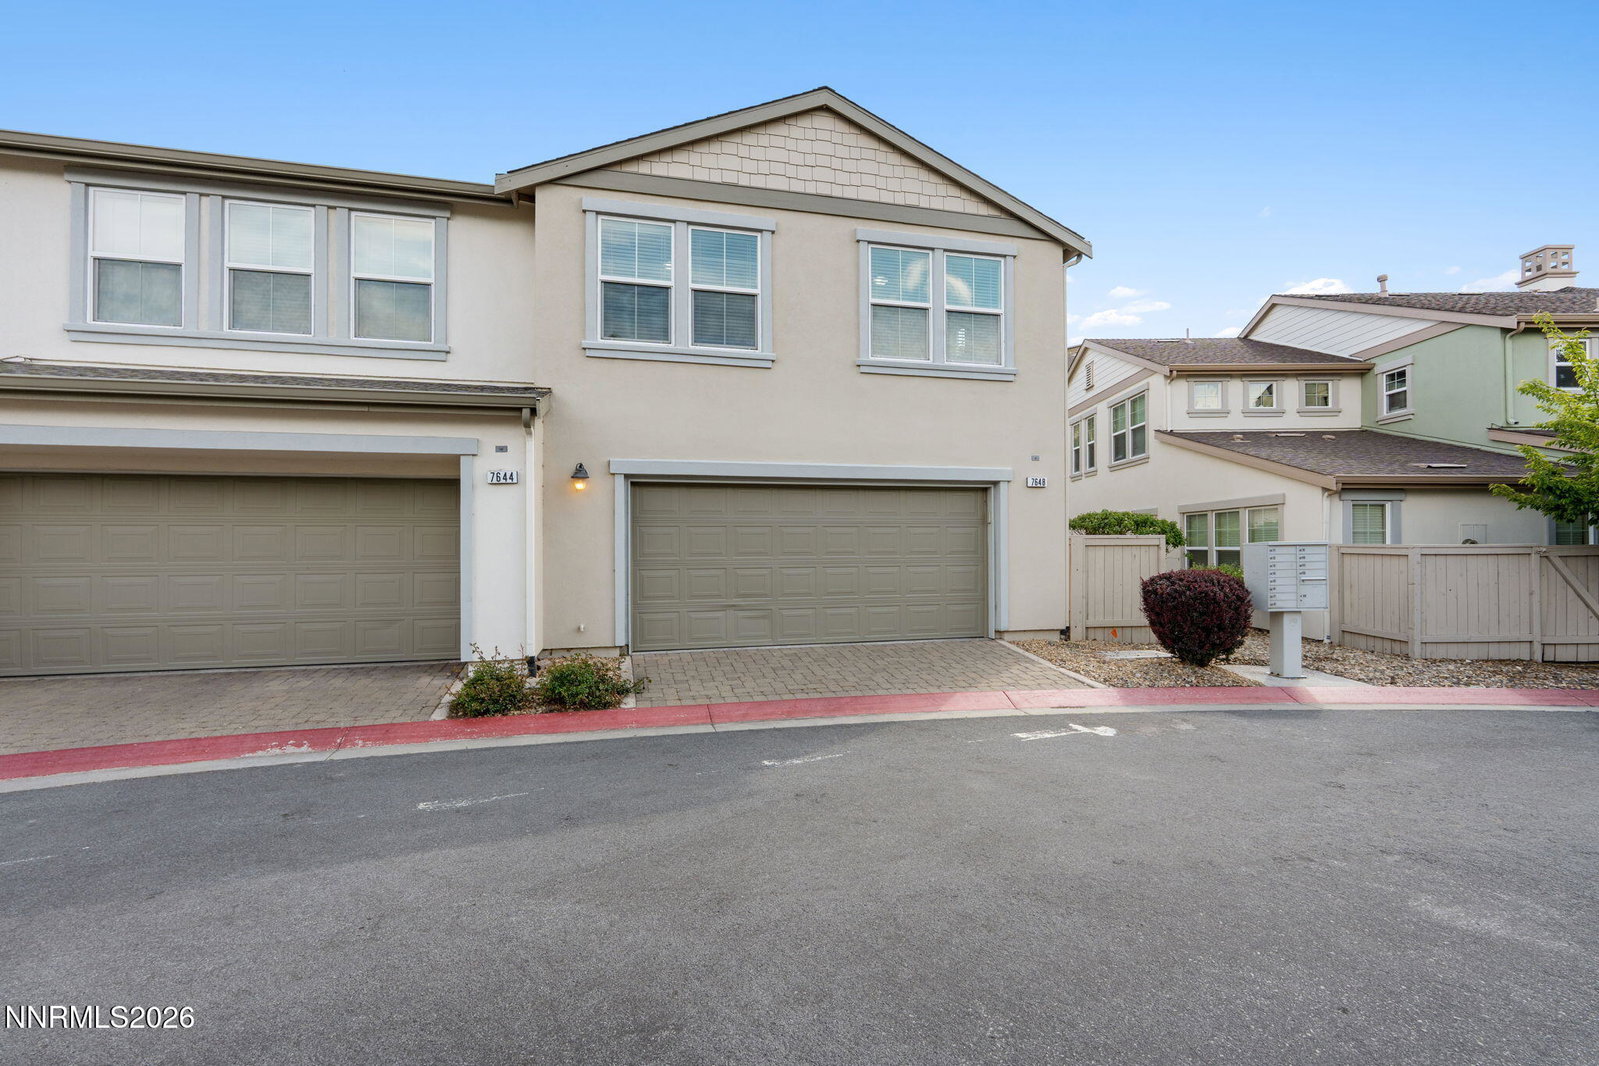
7648 Stone Bluff Way, Reno, NV 89523
- $550,000
- 3
- BD
- 3
- BA
- 1,882
- SqFt



- Sold Price
- $550,000
- List Price
- $550,000
- Status
- CLOSED
- Days on Market
- 110
- Closing Date
- Aug 20, 2026
- MLS#
- 260005475
- Subtype
- Residential
- Year Built
- 2005
- Bedrooms
- 3
- Bathrooms
- 3
- Full Baths
- 2
- Half Baths
- 1
- Living Area
- 1,882
- Lot Size
- 2,933
- Acres
- 0.07
- Subdivision
- Somersett Town Center Residential Phase 1
Property Description
Welcome to this beautifully appointed 2-story duet in the sought-after gated community of Somersett. Offering 3 bedrooms plus a versatile loft, updated finishes, and access to exceptional community amenities, this home is a rare find. The main floor features LVP flooring throughout, an updated kitchen overlooking the great room, and a generous eat-in dining area, all designed for easy everyday living and entertaining. Three comfortable bedrooms, a flexible loft, and a conveniently located laundry room are all found upstairs. The loft is perfect for a home office, media room, or playroom, giving you room to grow. A welcoming front patio with established vegetation overlooks the hillside, offering a peaceful spot for relaxing or entertaining. The attached 2-car garage provides ample parking and storage. Residents enjoy access to the Somersett Clubhouse and the Village at Somersett community clubhouse with pools, fitness center, scenic walking trails, and a 9-hole golf course. The Shops at Somersett are just steps away, with restaurants and everyday conveniences close at hand.
/u.realgeeks.media/summit23realty/745d853fc4ef-summit_23_logo_navy_gold.png)
Additional Information
- Interior Features
- Loft, Breakfast Area, Kitchen Island, Walk-In Closet(s)
- Exterior Features
- Rain Gutters, Courtyard
- Taxes
- $2,410
- HOA Fee
- $206
- HOA Includes
- Clubhouse, Fitness Center, Golf Course, Gated, Landscaping, Pool, Recreation Room, Sauna, Spa/Hot Tub, Tennis Court(s), Life Guard, Parking
- Zoning
- PD
- Flooring
- Vinyl
- Appliances
- Dryer, Disposal, Dishwasher, Gas Range, Microwave, Self Cleaning Oven, Washer, Oven, Gas Cooktop
- Heating
- Forced Air, Natural Gas
- Air Conditioning
- Central Air
- Stories
- 2
- Levels
- Two
- Roof
- Composition, Pitched
- Foundation
- Slab
- Parking Features
- Attached, Garage
- Garage
- Attached, Garage
- Garage Spaces
- 2
- Elementary School
- Westergard
- Middle School
- Billinghurst
- High School
- McQueen
- View
- Mountain(s)
Mortgage Calculator
Courtesy of Annette Junell and Keller Williams Group One Inc.. Contact:
Selling Office: Dickson Realty-Incline Village.
© 2017 Northern Nevada Regional MLS, Inc. All Rights Reserved
Data last updated on 06/28/2017.
The data relating to real estate for sale on this web site comes in part from the Broker Reciprocity Program of the Northern Nevada Regional MLS. Real estate listings held by brokerage firms other than owner of this page are marked with the Broker Reciprocity logo and detailed information about them includes the name of the listing brokers.
Information deemed reliable but not guaranteed