1428 Fleetwood Ave, Carson City, NV 89701
- $355,000
- 3
- BD
- 2
- BA
- 1,056
- SqFt




- Sold Price
- $355,000
- List Price
- $349,999
- Status
- CLOSED
- Days on Market
- 69
- Closing Date
- Jun 03, 2026
- MLS#
- 260003451
- Subtype
- Residential
- Year Built
- 1989
- Bedrooms
- 3
- Bathrooms
- 2
- Full Baths
- 2
- Living Area
- 1,056
- Lot Size
- 6,970
- Acres
- 0.16
- Subdivision
- Country Club Estates
Property Description
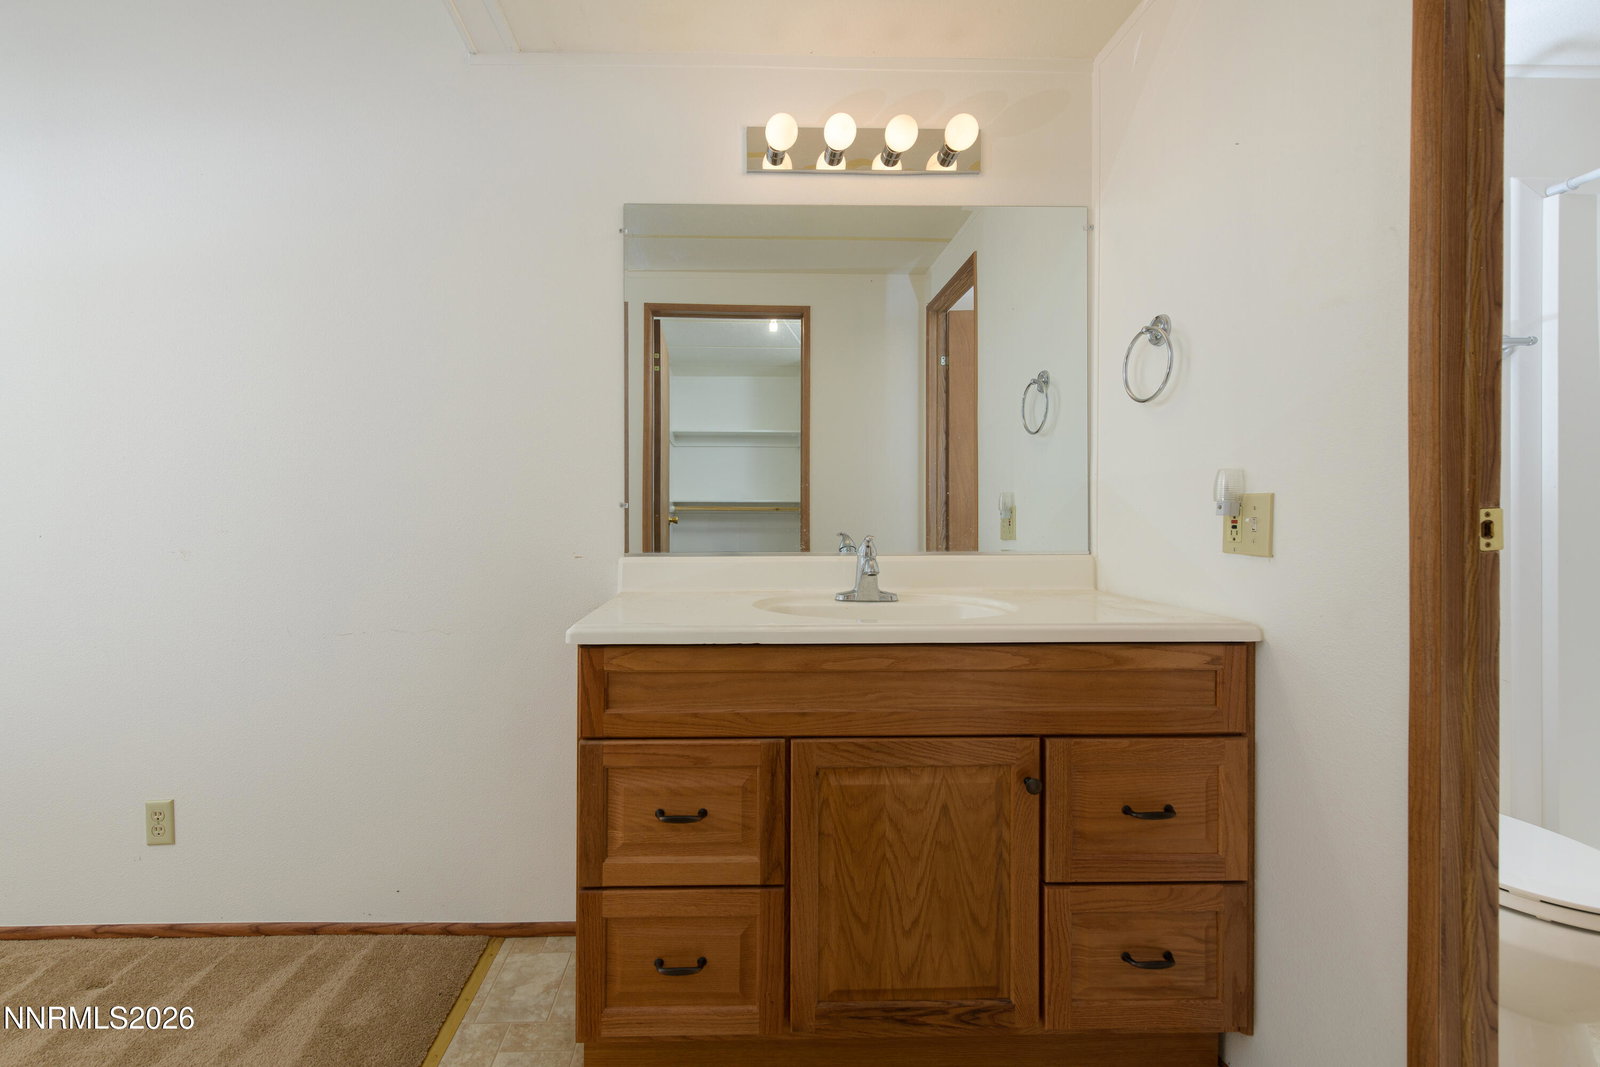
Clean, Move-In Ready in Carson City ** Welcome to a home that perfectly balances comfort, functionality, and an unbeatable location. This move-in-ready manufactured home in Carson City offers the peace of a quiet neighborhood with the convenience of being minutes away from everything you need. ** Exceptional Outdoor Living & Storage ** - Step onto the spacious covered front porch, complete with a porch swing—the ideal spot for your morning coffee. The property truly shines with its outdoor features, including a detached 24'x32' garage (768 sq. ft.) that serves as the ultimate workshop with full insulation, a thermostat-controlled gas heater, and built-in cabinets and shelving. The yard offers a private, established feel with mature trees including two plum trees and two apple trees, while a second spacious covered rear porch provides the perfect setting for evening BBQs or relaxing in the shade. ** Modern Comforts & Thoughtful Layout ** - Inside, the home is pristine and features a popular split-bedroom floor plan for maximum privacy. The interior is clean, bright, and move-in ready, featuring tastefully remodeled bathrooms that have seen only gentle use since their upgrades. You can enjoy total peace of mind thanks to significant capital improvements, specifically the newer 30-year composition shingle roofs installed on the house in 2020 and the detached garage in 2025. ** Prime Northern Nevada Location ** - You are positioned perfectly for both work and play, offering immediate access to I-580 and downtown Carson City, a short 25-minute drive to the breathtaking shores of Lake Tahoe, a quick 10-minute commute to big-box shopping including Costco, Trader Joe's, and Home Depot, and close to local schools.
/u.realgeeks.media/summit23realty/745d853fc4ef-summit_23_logo_navy_gold.png)
Additional Information
- Interior Features
- High Ceilings, Vaulted/Cathedral Ceilings, Primary Downstairs, Walk-In Closet(s)
- Exterior Features
- Rain Gutters
- Taxes
- $1,090
- Zoning
- MH6
- Flooring
- Carpet, Laminate, Vinyl
- Appliances
- Disposal, Dishwasher, Gas Range, Refrigerator
- Heating
- Forced Air, Natural Gas
- Air Conditioning
- Evaporative Cooling
- Stories
- 1
- Levels
- One
- Roof
- Composition, Shingle
- Foundation
- 8-Point
- Parking Features
- Detached, Garage, Garage Door Opener, Heated Garage, Rv/Boat Parking
- Garage
- Detached, Garage, Garage Door Opener, Heated Garage, Rv/Boat Parking
- Garage Spaces
- 3
- Elementary School
- Fremont
- Middle School
- Eagle Valley
- High School
- Carson
Mortgage Calculator
Courtesy of Mitch Argon and CalNeva Realty. Contact:
Selling Office: ERA - Realty Central.
© 2017 Northern Nevada Regional MLS, Inc. All Rights Reserved
Data last updated on 06/28/2017.
The data relating to real estate for sale on this web site comes in part from the Broker Reciprocity Program of the Northern Nevada Regional MLS. Real estate listings held by brokerage firms other than owner of this page are marked with the Broker Reciprocity logo and detailed information about them includes the name of the listing brokers.
Information deemed reliable but not guaranteed